MULTIPLE OFFERS RECEIVED BEST AND FINAL OFFERS DUE TODAY 6/22/26 AT 6PM. Beautifully updated top-floor 2-bedroom plus office, 2-bath condo in the heart of Lakeview, combining timeless Chicago character with modern comfort. Offering over 1,700 square feet of living space, this home features soaring 9-foot ceilings, hardwood floors, rich original millwork, and an exceptionally functional layout. The oversized living room showcases stunning built-ins, a decorative fireplace, sliding barn door, and direct access to a private front balcony overlooking the tree-lined street. The updated kitchen features quartz countertops, stainless steel appliances, a Bosch dishwasher, abundant cabinetry, and opens seamlessly into a sprawling 20-foot family room, creating the perfect space for everyday living and entertaining. The spacious primary suite includes a beautifully renovated en-suite bath with Kohler fixtures, Daltile finishes, and a glass-enclosed shower, while the second full bath has also been thoughtfully renovated with custom finishes and additional storage. The secondary bedroom features a custom Elfa closet system, while the dedicated office provides an ideal work-from-home setup. Samsung ductless mini-split heating and cooling systems provide individualized comfort throughout the home. Additional highlights include in-unit laundry, private storage, one parking space, a brand-new tear-off roof completed in 2026, a new building water heater installed in 2025, and a boiler replaced approximately two years ago. Enjoy three outdoor spaces including a private front balcony, rear deck, and shared front yard. Assessments of $500 per month include heat, water, parking, common insurance, exterior maintenance, lawn care, and snow removal. All of this just moments from Wrigley Field, Gallagher Way, neighborhood restaurants, coffee shops, parks, nightlife, and public transportation.
Closed
$575,000
3739 N Wilton Ave #3S, Chicago, IL 60613
2beds
1,700sqft
Condominium, Single Family Residence
Built in ----
-- sqft lot
$535,200 Zestimate®
$338/sqft
$3,501 Estimated rent
Home value
$535,200
$508,000 - $562,000
$3,501/mo
Zestimate® history
Owner options
List your home for rent
$3,501/mo
Rent Zestimate®
Find your next renter with Zillow Rental Manager. Plus, with online applications, you can quickly screen prospective tenants – for free.
$3,501/mo
Rent Zestimate®
Refinance and save
$3,884/mo
Est. payment
Refinancing to a lower rate could help reduce your monthly payments and save thousands over the life of the loan.
$3,884/mo
Est. payment
Explore your selling options
Work with a Zillow partner agent
Leverage their expertise and Zillow's premium Showcase listings to get your home seen by more buyers.
Get startedList with your own agent
Get your home in front of millions of buyers by listing it on Zillow.
Learn how to do itSell it yourself
Take full control of how buyers see your home on Zillow by listing For Sale by Owner (FSBO).
List your homeWhat's special
Decorative fireplaceStunning built-insRich original millworkIn-unit laundryBosch dishwasherExceptionally functional layoutUpdated kitchen
Zillow last checked:
Listed by:
Maria DelBoccio 773-859-2183,
@properties Christie's International Real Estate,
Patrick Torres 312-459-6449,
@properties Christie's International Real Estate
Bought with:
Chris Miller
City Habitat Realty LLC
Source: MRED as distributed by MLS GRID,MLS#: 12681212
Facts & features
Interior
Bedrooms & bathrooms
- Bedrooms: 2
- Bathrooms: 2
- Full bathrooms: 2
Rooms
- Room types: Office
Primary bedroom
- Features: Flooring (Hardwood), Bathroom (Full)
- Level: Main
- Area: 156 Square Feet
- Dimensions: 13X12
Bedroom 2
- Features: Flooring (Hardwood)
- Level: Main
- Area: 140 Square Feet
- Dimensions: 14X10
Dining room
- Features: Flooring (Hardwood)
- Level: Main
- Area: 91 Square Feet
- Dimensions: 13X7
Family room
- Features: Flooring (Hardwood)
- Level: Main
- Area: 260 Square Feet
- Dimensions: 20X13
Kitchen
- Features: Kitchen (Island), Flooring (Ceramic Tile)
- Level: Main
- Area: 128 Square Feet
- Dimensions: 16X8
Living room
- Features: Flooring (Hardwood)
- Level: Main
- Area: 299 Square Feet
- Dimensions: 23X13
Office
- Features: Flooring (Carpet)
- Level: Main
- Area: 108 Square Feet
- Dimensions: 9X12
Heating
- Steam
Cooling
- Zoned
Appliances
- Included: Range, Microwave, Dishwasher, Refrigerator, Washer, Dryer
- Laundry: Washer Hookup, In Unit, Laundry Closet
Features
- Storage, Built-in Features, Bookcases, High Ceilings, Quartz Counters
- Flooring: Hardwood
- Basement: Unfinished,Storage Space,Walk-Out Access
- Number of fireplaces: 1
- Fireplace features: Decorative, Living Room
Interior area
- Total structure area: 0
- Total interior livable area: 1,700 sqft
Property
Parking
- Total spaces: 1
- Parking features: Concrete, Assigned, Yes
Accessibility
- Accessibility features: No Disability Access
Details
- Parcel number: 14202210391003
- Special conditions: Short Sale
Construction
Type & style
- Home type: Condo
- Property subtype: Condominium, Single Family Residence
Materials
- Brick
Condition
- New construction: No
Utilities & green energy
- Electric: Circuit Breakers
- Sewer: Public Sewer
- Water: Lake Michigan
Community & HOA
HOA
- Has HOA: Yes
- Services included: Heat, Water, Parking, Insurance, Exterior Maintenance, Lawn Care, Snow Removal
- HOA fee: $500 monthly
Location
- Region: Chicago
Financial & listing details
- Price per square foot: $338/sqft
- Tax assessed value: $372,810
- Annual tax amount: $7,490
- Listing terms: Conventional
- Ownership: Condo
Price history
| Date | Event | Price |
|---|---|---|
| 7/15/2026 | Sold | $575,000+15%$338/sqft |
Source:  MRED as distributed by MLS GRID #12681212 Report a problem MRED as distributed by MLS GRID #12681212 Report a problem | ||
| 7/1/2026 | Pending sale | $499,900$294/sqft |
Source: MRED as distributed by MLS GRID #12681212 Report a problem | ||
| 6/23/2026 | Contingent | $499,900$294/sqft |
Source: MRED as distributed by MLS GRID #12681212 Report a problem | ||
| 6/18/2026 | Listed for sale | $499,900+31.6%$294/sqft |
Source: MRED as distributed by MLS GRID #12681212 Report a problem | ||
| 1/26/2021 | Sold | $380,000-3.8%$224/sqft |
Source: MRED as distributed by MLS GRID #10933603 Report a problem | ||
| 1/6/2021 | Contingent | $395,000$232/sqft |
Source:  MRED as distributed by MLS GRID #10933603 Report a problem MRED as distributed by MLS GRID #10933603 Report a problem | ||
| 12/7/2020 | Pending sale | $395,000$232/sqft |
Source: Jameson Sothebys Intl Realty #10933603 Report a problem | ||
| 11/14/2020 | Listed for sale | $395,000+21.5%$232/sqft |
Source: Jameson Sothebys Intl Realty #10933603 Report a problem | ||
| 4/30/2010 | Sold | $325,000-14.2%$191/sqft |
Source: Public Record Report a problem | ||
| 4/26/2010 | Listed for sale | $379,000+8.3%$223/sqft |
Source: Hitzemann Report a problem | ||
| 3/14/2010 | Listing removed | $349,900$206/sqft |
Source: 425 W NORTH AVE #07246033 Report a problem | ||
| 2/20/2010 | Price change | $349,9000%$206/sqft |
Source: 425 W NORTH AVE #07246033 Report a problem | ||
| 1/9/2010 | Listed for sale | $350,000-6.7%$206/sqft |
Source: 425 W NORTH AVE #07246033 Report a problem | ||
| 11/24/2009 | Sold | $375,000+4.2%$221/sqft |
Source: Agent Provided Report a problem | ||
| 9/13/2009 | Price change | $359,900-1.4%$212/sqft |
Source: 425 W NORTH AVE #07246033 Report a problem | ||
| 8/8/2009 | Price change | $364,9000%$215/sqft |
Source: 425 W NORTH AVE #07246033 Report a problem | ||
| 7/19/2009 | Price change | $365,000-2.7%$215/sqft |
Source: 425 W NORTH AVE #07246033 Report a problem | ||
| 6/20/2009 | Price change | $375,000-1.1%$221/sqft |
Source: 425 W NORTH AVE #07246033 Report a problem | ||
| 5/16/2009 | Listed for sale | $379,000+7.7%$223/sqft |
Source: 425 W NORTH AVE #07246033 Report a problem | ||
| 7/18/2005 | Sold | $352,000+21.4%$207/sqft |
Source: Public Record Report a problem | ||
| 5/21/2001 | Sold | $290,000+41.8%$171/sqft |
Source: Public Record Report a problem | ||
| 3/4/1998 | Sold | $204,500+16.9%$120/sqft |
Source: Public Record Report a problem | ||
| 9/13/1995 | Sold | $175,000$103/sqft |
Source: Public Record Report a problem | ||
Public tax history
| Year | Property taxes | Tax assessment |
|---|---|---|
| 2024 | -- | $37,281 +0.8% |
| 2023 | $7,806 +2.6% | $36,999 |
| 2022 | $7,610 +12.4% | $36,999 |
| 2021 | $6,770 +3.6% | $36,999 +14% |
| 2020 | $6,537 +1.9% | $32,445 -8.2% |
| 2019 | $6,412 +1.7% | $35,343 |
| 2018 | $6,303 +8.2% | $35,343 +16.1% |
| 2017 | $5,827 +4.1% | $30,442 |
| 2016 | $5,597 +9.8% | $30,442 |
| 2015 | $5,098 +1.9% | $30,442 +3% |
| 2014 | $5,004 +2.2% | $29,541 |
| 2013 | $4,895 +0.8% | $29,541 |
| 2012 | $4,853 +1.5% | $29,541 -6.3% |
| 2011 | $4,782 -1.1% | $31,528 |
| 2010 | $4,834 +8.1% | $31,528 |
| 2009 | $4,471 +2.8% | $31,528 -8.2% |
| 2008 | $4,349 -10.9% | $34,349 |
| 2007 | $4,878 -1.1% | $34,349 |
| 2006 | $4,931 +5.2% | $34,349 +19.7% |
| 2005 | $4,687 +1% | $28,686 |
| 2004 | $4,640 +2.2% | $28,686 |
| 2003 | $4,539 +31.7% | $28,686 +49.5% |
| 2002 | $3,447 +3.7% | $19,188 |
| 2001 | $3,323 +11.6% | $19,188 |
| 2000 | $2,977 -12% | $19,188 +9.7% |
| 1999 | $3,384 | $17,499 |
Find assessor info on the county website
Neighborhood: Lake View
Nearby homes
- $371,6902 bd1 ba1.6k sqft3739 N Wilton Ave #1, Chicago, IL 60613Off Market
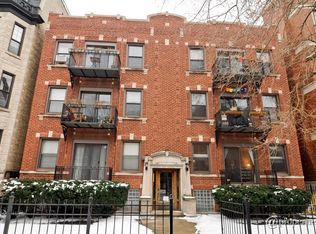
- $471,000-- bd-- ba12k sqft3739 N Wilton Ave #2, Chicago, IL 60613Off Market
- $494,5002 bd1 ba1.5k sqft3741 N Wilton Ave #1, Chicago, IL 60613Off Market
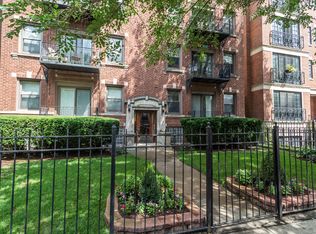
- $575,6002 bd1 ba12k sqft3741 N Wilton Ave #2, Chicago, IL 60613Off Market
- $420,0002 bd1 ba1.5k sqft3741 N Wilton Ave #3N, Chicago, IL 60613Sold
- $424,0002 bd1 ba1.6k sqft3741 N Wilton Ave #2N, Chicago, IL 60613Off Market
- $445,6002 bd1 ba1.5k sqft3741 N Wilton Ave #1N, Chicago, IL 60613Off Market
- $316,0002 bd1 ba-- sqft3739 N Wilton Ave #1S, Chicago, IL 60613Off Market
Nearby schools
GreatSchools rating
- 5/10Greeley Elementary SchoolGrades: PK-8Distance: 0.2 mi
- 3/10Lake View High SchoolGrades: 9-12Distance: 0.9 mi
Schools provided by the listing agent
- Elementary: Greeley Elementary School
- High: Lake View High School
- District: 299
Source: MRED as distributed by MLS GRID. This data may not be complete. We recommend contacting the local school district to confirm school assignments for this home.
Get a cash offer in 3 minutes
Find out how much your home could sell for in as little as 3 minutes with a no-obligation cash offer.
Estimated market value
$535,200
Get a cash offer in 3 minutes
Find out how much your home could sell for in as little as 3 minutes with a no-obligation cash offer.
Estimated market value
$535,200
- Illinois
- Cook County
- Chicago
- 60613
- Lake View
- 3739 N Wilton Ave Unit 3S
Nearby cities
Nearby neighborhoods
Nearby zip codes
Other Chicago Topics
