Discover refined Florida living in this expansive and beautifully appointed pool home located in the highly desirable NE Cape Coral corridor, just minutes from US-41, premier shopping, dining, and recreation. Showcasing an impressive open layout, this residence welcomes you with separate formal living and dining rooms, an oversized family room overlooking the resort-style screened lanai, and an east-facing backyard that captures tranquil morning light while the west-facing front of the home enjoys breathtaking sunsets. The gourmet eat-in kitchen features an oversized island and abundant prep space, complemented by an exceptional laundry room that doubles as a spacious walk-in pantry. A thoughtful split-bedroom design positions all four bedrooms on the north side of the home for enhanced privacy and comfort. Outdoors, the large screened-in lanai and sparkling in-ground pool—completed in 2022 with a child safety fence—create an inviting retreat, enhanced by fully landscaped grounds and a newly fenced backyard installed in 2023. The home comes complete with all patio furniture, a 27 kw plug-in generator with a direct connect hookup, a hard-wired alarm system, inside-wall pest control, outdoor lighting, vinyl storm shutters, and a 4-chamber aerobic septic system. Major upgrades include a new roof in 2022 and an AC system installed in 2019. Elegant, spacious, and impeccably maintained, this exceptional residence offers an elevated lifestyle in one of Cape Coral’s most convenient and charming neighborhoods.
Sold for $455,000
$455,000
3739 NE 16TH AVENUE, CAPE CORAL, FL 33909
4beds
2,634sqft
Single Family Residence
Built in 2010
10,149 Square Feet Lot
$454,100 Zestimate®
$173/sqft
$4,538 Estimated rent
Home value
$454,100
$404,000 - $513,000
$4,538/mo
Zestimate® history
Owner options
List your home for rent
$4,538/mo
Rent Zestimate®
Find your next renter with Zillow Rental Manager. Plus, with online applications, you can quickly screen prospective tenants – for free.
$4,538/mo
Rent Zestimate®
Refinance and save
$3,001/mo
Est. payment
Refinancing to a lower rate could help reduce your monthly payments and save thousands over the life of the loan.
$3,001/mo
Est. payment
Explore your selling options
Work with a Zillow partner agent
Leverage their expertise and Zillow's premium Showcase listings to get your home seen by more buyers.
Get startedList with your own agent
Get your home in front of millions of buyers by listing it on Zillow.
Learn how to do itSell it yourself
Take full control of how buyers see your home on Zillow by listing For Sale by Owner (FSBO).
List your homeWhat's special
Zillow last checked:
Listing updated:
Listed by:
Amy Teblum 239-424-0364,
CENTURY 21 SELLING PARADISE 239-542-5777
Bought with:
Non-Member Agent
STELLAR NON-MEMBER OFFICE
Source: Stellar MLS,MLS#: C7517823 Originating MLS: Port Charlotte
Originating MLS: Port Charlotte
Facts & features
Interior
Bedrooms & bathrooms
- Bedrooms: 4
- Bathrooms: 2
- Full bathrooms: 2
Rooms
- Room types: Dining Room, Utility Room
Primary bedroom
- Features: Ceiling Fan(s), Built-in Closet
- Level: First
Bedroom 1
- Features: Ceiling Fan(s), Built-in Closet
- Level: First
Bedroom 2
- Features: Ceiling Fan(s), Built-in Closet
- Level: First
Bedroom 3
- Features: Ceiling Fan(s), Built-in Closet
- Level: First
Dining room
- Features: Ceiling Fan(s), No Closet
- Level: First
Family room
- Features: Ceiling Fan(s), No Closet
- Level: First
Foyer
- Features: No Closet
- Level: First
Kitchen
- Features: Kitchen Island, No Closet
- Level: First
Laundry
- Features: Built-In Shelving, No Closet
- Level: First
Living room
- Features: Ceiling Fan(s), No Closet
- Level: First
Heating
- Central
Cooling
- Central Air
Appliances
- Included: Dishwasher, Disposal, Electric Water Heater, Kitchen Reverse Osmosis System, Microwave, Range, Refrigerator, Water Filtration System
- Laundry: Electric Dryer Hookup, Inside, Laundry Room, Washer Hookup
Features
- Ceiling Fan(s), Eating Space In Kitchen, High Ceilings, In Wall Pest System, Living Room/Dining Room Combo, Primary Bedroom Main Floor, Split Bedroom, Stone Counters, Thermostat, Walk-In Closet(s)
- Flooring: Carpet, Linoleum, Luxury Vinyl, Vinyl
- Windows: Blinds, Window Treatments, Hurricane Shutters
- Has fireplace: No
Interior area
- Total structure area: 3,041
- Total interior livable area: 2,634 sqft
Property
Parking
- Total spaces: 2
- Parking features: Driveway, Garage Door Opener
- Attached garage spaces: 2
- Has uncovered spaces: Yes
Features
- Levels: One
- Stories: 1
- Patio & porch: Covered, Enclosed, Rear Porch, Screened
- Exterior features: Garden, Lighting, Other, Private Mailbox
- Has private pool: Yes
- Pool features: Child Safety Fence, Gunite, Heated, In Ground, Salt Water, Screen Enclosure
- Fencing: Vinyl
- Has view: Yes
- View description: Trees/Woods
Lot
- Size: 10,149 Square Feet
- Dimensions: 80 x 125
- Residential vegetation: Mature Landscaping
Details
- Additional structures: Shed(s)
- Parcel number: 174324C405741.0190
- Zoning: R1-D
- Special conditions: None
Construction
Type & style
- Home type: SingleFamily
- Property subtype: Single Family Residence
Materials
- Stucco
- Foundation: Slab
- Roof: Shingle
Condition
- Completed
- New construction: No
- Year built: 2010
Details
- Builder name: Adam's Home
Utilities & green energy
- Sewer: Septic Tank
- Water: Well
- Utilities for property: Cable Available, Electricity Connected, Phone Available
Community & HOA
Community
- Security: Security System, Smoke Detector(s)
- Pet fee: $0 monthly
- Subdivision: CAPE CORAL
HOA
- Has HOA: No
Location
- Region: Cape Coral
Financial & listing details
- Price per square foot: $173/sqft
- Tax assessed value: $427,663
- Annual tax amount: $6,499
- Date on market: 11/17/2025
- Cumulative days on market: 75 days
- Listing terms: Cash,Conventional,FHA,VA Loan
- Ownership: Fee Simple
- Total actual rent: 0
- Electric utility on property: Yes
- Road surface type: Paved
Price history
| Date | Event | Price |
|---|---|---|
| 3/18/2026 | Sold | $455,000-2.2%$173/sqft |
Source:  Stellar MLS #C7517823 Report a problem Stellar MLS #C7517823 Report a problem | ||
| 1/31/2026 | Pending sale | $464,999$177/sqft |
Source:  Florida Gulf Coast MLS #2025018266 Report a problem Florida Gulf Coast MLS #2025018266 Report a problem | ||
| 11/17/2025 | Listed for sale | $464,999+34.2%$177/sqft |
Source: Florida Gulf Coast MLS #2025018266 Report a problem | ||
| 7/14/2021 | Sold | $346,500$132/sqft |
Source: Public Record Report a problem | ||
| 6/8/2021 | Pending sale | $346,500$132/sqft |
Source:  Florida Gulf Coast MLS #221039906 Report a problem Florida Gulf Coast MLS #221039906 Report a problem | ||
| 5/29/2021 | Listed for sale | $346,500+73.3%$132/sqft |
Source: Florida Gulf Coast MLS #221039906 Report a problem | ||
| 6/9/2015 | Listing removed | $199,900$76/sqft |
Source: Vista Key Realty #214030123 Report a problem | ||
| 6/8/2015 | Listed for sale | $199,900+8.1%$76/sqft |
Source: Vista Key Realty #214030123 Report a problem | ||
| 11/10/2014 | Sold | $184,900-7.1%$70/sqft |
Source: Public Record Report a problem | ||
| 8/4/2014 | Price change | $199,000-0.5%$76/sqft |
Source: Vista Key Real Estate, LLC #214030123 Report a problem | ||
| 6/1/2014 | Price change | $199,900-4.4%$76/sqft |
Source: Vista Key Real Estate, LLC #214030123 Report a problem | ||
| 5/24/2014 | Listed for sale | $209,000+33.6%$79/sqft |
Source: Vista Key Real Estate, LLC #214030123 Report a problem | ||
| 3/30/2011 | Sold | $156,400+501.5%$59/sqft |
Source: Public Record Report a problem | ||
| 7/15/2004 | Sold | $26,000$10/sqft |
Source: Public Record Report a problem | ||
Public tax history
| Year | Property taxes | Tax assessment |
|---|---|---|
| 2025 | $6,801 +4.6% | $407,097 +2.9% |
| 2024 | $6,500 +24.6% | $395,624 +24.9% |
| 2023 | $5,218 +2.1% | $316,653 -0.8% |
| 2022 | $5,111 +66.2% | $319,137 +74.9% |
| 2021 | $3,076 -1.1% | $182,444 +1.4% |
| 2020 | $3,109 +3.1% | $179,925 -6.8% |
| 2019 | $3,015 | $192,994 +11.8% |
| 2018 | $3,015 +0.4% | $172,601 +2.1% |
| 2017 | $3,001 +0.6% | $169,051 -4.6% |
| 2016 | $2,983 +2.5% | $177,243 +7.8% |
| 2015 | $2,909 -1% | $164,423 +7.8% |
| 2014 | $2,937 +27.5% | $152,593 +15.6% |
| 2013 | $2,303 -11.5% | $131,989 +16.4% |
| 2012 | $2,604 +14.8% | $113,419 +18.6% |
| 2011 | $2,268 +950.6% | $95,624 +1371.1% |
| 2010 | $216 -9.9% | $6,500 -16.7% |
| 2009 | $240 -19.6% | $7,800 -40% |
| 2008 | $298 -56.3% | $13,000 -62.9% |
| 2007 | $682 -48.8% | $35,000 -50% |
| 2006 | $1,332 +359.5% | $70,000 +500.9% |
| 2004 | $290 +126.3% | $11,650 +180% |
| 2003 | $128 +98.5% | $4,160 +195% |
| 2002 | $65 | $1,410 +23.7% |
| 2000 | -- | $1,140 |
Find assessor info on the county website
Neighborhood: 33909
Nearby homes
- $369,9004 bd3 ba2.2k sqft3743 NE 16th Ave, Cape Coral, FL 33909Sold
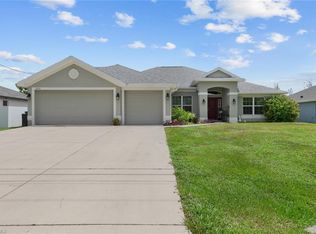
- $34,723-- bd-- ba-- sqft3733 NE 16th Ave, Cape Coral, FL 33909Off Market
- $315,3004 bd2 ba1.8k sqft3738 NE 16th Pl, Cape Coral, FL 33909Off Market
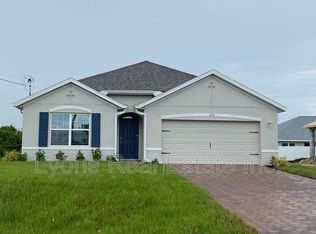
- $--10,149.48 Square Feet3738 NE 16th Place Cpe, Coral, FL 33909Off Market

- $375,0003 bd2 ba1.8k sqft3742 NE 16th Pl, Cape Coral, FL 33909Sold
- $258,9003 bd2 ba1.3k sqft3734 NE 16th Place Cpe, Coral, FL 33909Sold
- $258,9003 bd2 ba1.3k sqft3734 NE 16th Pl, Cape Coral, FL 33909Sold
- $324,1004 bd2 ba1.8k sqft3747 NE 16th Ave, Cape Coral, FL 33909Off Market
Nearby schools
GreatSchools rating
- 5/10Dr Carrie D Robinson Littleton Elementary SchoolGrades: PK-5Distance: 2.8 mi
- 5/10Diplomat Middle SchoolGrades: 6-8Distance: 3 mi
- 2/10Island Coast High SchoolGrades: 9-12Distance: 0.7 mi
Schools provided by the listing agent
- Elementary: Dr. Carrie D. Robinson Littleton
- Middle: Diplomat Middle School
- High: Island Coast High School
Source: Stellar MLS. This data may not be complete. We recommend contacting the local school district to confirm school assignments for this home.


Get pre-qualified for a loan
At Zillow Home Loans, we can pre-qualify you in as little as 5 minutes with no impact to your credit score.An equal housing lender. NMLS #10287.
Sell for more on Zillow
Get a Zillow Showcase℠ listing at no additional cost and you could sell for .
$454,100
2% more
+$9,082
With Zillow Showcase(estimated)
$463,182
- Florida
- Lee County
- Cape Coral
- 33909
- 3739 NE 16TH AVENUE
Nearby cities
Nearby neighborhoods
Nearby zip codes
Other Cape Coral Topics
