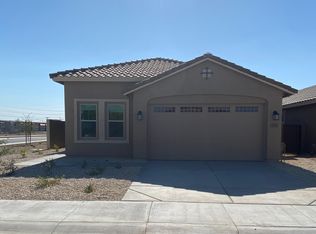
Available Now! Beautifully maintained 3-bedroom, 2-bath home built in 2021, featuring the popular floor plan found throughout the Village at Estrella community. The open-concept layout offers a comfortable and functional living space, with the living room flowing into the kitchen and dining area. The kitchen features white cabinetry, stainless steel appliances, generous counter space, and a large pantry for plenty of storage. The living room and bedrooms are carpeted for comfort, while the bathrooms feature durable tile flooring. The split primary suite provides added privacy and includes a spacious walk-in closet, dual sinks, and a large ensuite bathroom. A full-size washer and dryer are included in the indoor laundry room, and the home is equipped with a water softener for added convenience. The backyard features a well-maintained sod lawn with an automatic sprinkler system, providing a great outdoor space that's easy to care for and perfect for relaxing, entertaining, or enjoying a BBQ. Conveniently located in the desirable Village at Estrella community, this move-in-ready home offers modern finishes, practical living spaces, and comfortable everyday living. Conveniently located near I-10 and Loop 202 with easy access to shopping, restaurants, schools, parks, and major employers. Requirements: * Renters insurance required before move-in * Everyone 18 and older must complete an application * Household income must be at least 3 times the monthly rent * No active evictions or recent bankruptcies Feel free to call or text with any questions or to schedule a showing. Renters pay for landscaping water/trash electricity No smoking indoors
This property is not currently displayed as for sale or rent on Zillow. This may be different from what's on other websites or public sources.