Welcome to Magna, where small-town charm meets a community on the rise, all set beneath the majestic Oquirrh Mountains. This 5 bedroom single family home has been fixed up with new flooring, new doors, and new hardware throughout, so there's nothing to do but move in and make it yours. Two kitchens and a separate entrance give you real flexibility, whether you're sharing space with extended family, hosting guests, or want room to spread out. Or house hacking is a whisper away for you. This one is so worth a look. We will see you soon. Outside is where this home really delivers. Entertain on the new Trex deck, enjoy a low-maintenance xeriscaped yard, and keep your gear organized with an extra-large outdoor shed and outdoor storage racks. There's loads of parking, including RV parking, so no one has to hunt for a spot. The location works hard for you. Walk to both elementary and middle school, reach the highway in about 5 minutes, and enjoy a very close commute to Northrop Grumman, FedEx, and Amazon. With Magna starting to boom, this is a great time to get in. Seller is offering $7,000 in concessions. Schedule your showing today! Square footage figures are provided as a courtesy estimate only and were obtained from county records . Seller had a home inspection conducted prior to listing. That may be found in the attached documents. Buyer is advised to obtain an independent measurement.
For sale
$479,900
3739 S Washington Loop W, Magna, UT 84044
5beds
2,041sqft
Single Family Residence
Built in 1986
5,227 Square Feet Lot
$-- Zestimate®
$235/sqft
$-- HOA
What's special
- 2 days
- 114
- 9
Zillow last checked:
Listing updated:
Listed by:
Jeffrey Johnston 801-381-4207,
J and M Realty Group LLC
Source: UtahRealEstate.com,MLS#: 2194596
Facts & features
Interior
Bedrooms & bathrooms
- Bedrooms: 5
- Bathrooms: 2
- Full bathrooms: 2
- Main level bedrooms: 2
Rooms
- Room types: Second Kitchen
Primary bedroom
- Level: First,Second
Heating
- Forced Air
Cooling
- Central Air, Ceiling Fan(s)
Appliances
- Included: Microwave, Range Hood, Refrigerator, Disposal
Features
- Smart Thermostat
- Flooring: Hardwood, Tile
- Doors: Sliding Doors
- Windows: Window Coverings, Double Pane Windows
- Basement: Daylight,Walk-Out Access,Basement Entrance
- Has fireplace: No
Interior area
- Total structure area: 2,041
- Total interior livable area: 2,041 sqft
- Finished area above ground: 2,041
- Finished area below ground: 0
Property
Parking
- Total spaces: 10
- Uncovered spaces: 10
Features
- Levels: Split-Entry/Bi-Level
- Stories: 2
- Fencing: Full
- Has view: Yes
- View description: Mountain(s)
Lot
- Size: 5,227 Square Feet
- Features: Curb & Gutter
- Topography: Terrain
- Residential vegetation: Mature Trees, Vegetable Garden, Xeriscaped
Details
- Additional structures: Outbuilding, Storage Shed(s)
- Parcel number: 1433181017
- Zoning: 1103
- Zoning description: Single-Family
Construction
Type & style
- Home type: SingleFamily
- Property subtype: Single Family Residence
Materials
- Brick, Cement Siding
- Roof: Asphalt
Condition
- Blt./Standing
- New construction: No
- Year built: 1986
- Major remodel year: 2026
Utilities & green energy
- Sewer: Public Sewer, Sewer: Public
- Water: Culinary
- Utilities for property: Natural Gas Connected, Electricity Connected, Sewer Connected, Water Connected
Community & HOA
Community
- Features: Sidewalks
- Subdivision: Chaparral West Plat A Amended #2
HOA
- Has HOA: No
Location
- Region: Magna
Financial & listing details
- Price per square foot: $235/sqft
- Annual tax amount: $2,971
- Date on market: 11/4/2026
- Listing terms: Cash,Conventional,FHA,VA Loan
- Inclusions: Ceiling Fan, Microwave, Range, Range Hood, Refrigerator, Storage Shed(s), Window Coverings, Smart Thermostat(s)
- Acres allowed for irrigation: 0
- Electric utility on property: Yes
- Road surface type: Paved
Estimated market value
Not available
Estimated sales range
Not available
Not available
Price history
| Date | Event | Price |
|---|---|---|
| 11/5/2026 | Listed for sale | $479,900$235/sqft |
Source:  UtahRealEstate.com #2194596 Report a problem | ||
Public tax history
Tax history is unavailable.
Monthly payment
Est. payment
Payment breakdown
Explore the cost of this home by adjusting the details. Changes won't be saved.Climate risks
Neighborhood: 84044
Nearby schools
Schools provided by the listing agent
- Elementary: Copper Hills
- Middle: Matheson
- High: Cyprus
- District: Granite
Source: UtahRealEstate.com. This data may not be complete. We recommend contacting the local school district to confirm school assignments for this home.
Similar homes
- $475,0004 bd2 ba1.7k sqft3742 S Armoridge Dr W, Magna, UT 84044For Sale
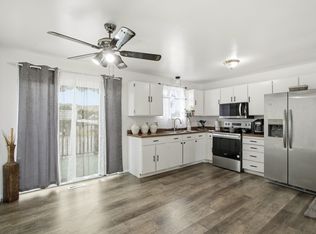
 MLS ID #2178682, Luis M Aguirre, KW Utah Realtors Keller Williams (Brickyard). UtahRealEstate.com
- $455,0004 bd2 ba1.8k sqft7259 W Majestic Way, Magna, UT 84044For Sale
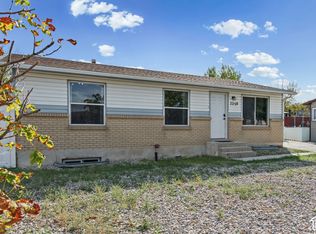 MLS ID #2189994, Lacey Finnell, X FACTOR REAL ESTATE, LLC. UtahRealEstate.com
- $485,9005 bd2 ba2.1k sqft4162 W 4570 S, West Valley City, UT 84120For Sale
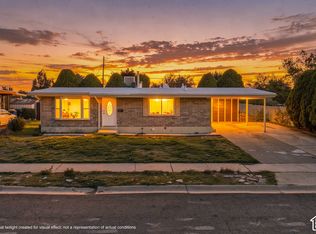 MLS ID #2194012, Rodolfo Rangel, Utah Key Real Estate, LLC (Rangel Team). UtahRealEstate.com
- $474,0005 bd2 ba2k sqft3385 W Florlita Ave S, West Valley City, UT 84119For Sale
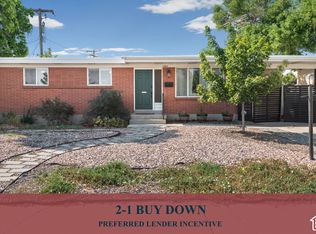 MLS ID #2193555, Laticia Elizondo, EXP Realty, LLC. UtahRealEstate.com
- $514,9005 bd2 ba2.3k sqft6370 W Settlers Point Dr S, West Valley City, UT 84128For SaleMLS ID #2177456, Claudia Crystal Griffin, Coldwell Banker Realty (Salt Lake-Sugar House). UtahRealEstate.com
- $514,5004 bd2 ba1.6k sqft4502 W Windcrest Cir, West Valley City, UT 84120For SaleMLS ID #2193796, David Limon, Real Broker, LLC. UtahRealEstate.com
- $469,9005 bd3 ba1.9k sqft4235 W 5700 S, Salt Lake City, UT 84118For SaleMLS ID #2193740, Maria Morales Moreno, Utah's Wise Choice Real Estate. UtahRealEstate.com
- $375,0003 bd2 ba1.6k sqft8795 W Edith Cir, Magna, UT 84044For SaleMLS ID #2181090, Brenda Lee Jones, Century 21 Everest. UtahRealEstate.com
- $474,9004 bd3 ba1.8k sqft5050 W 3500 S, West Valley City, UT 84120For SaleMLS ID #2169793, Jeremy Martin, Omada Real Estate. UtahRealEstate.com
- $444,9004 bd2 ba1.8k sqft5343 W Early Duke Dr, West Valley City, UT 84120For SaleMLS ID #2182053, Karina Bassett, Fathom Realty (Union Park). UtahRealEstate.com
- $465,0004 bd2 ba1.7k sqft4810 S 3600 W, Taylorsville, UT 84129For SaleMLS ID #2184753, Dean Cotter, REDFIN CORPORATION. UtahRealEstate.com
- $575,0004 bd2 ba2k sqft3501 S 335 E, South Salt Lake, UT 84115For SaleMLS ID #2194527, Jeremy Osguthorpe, Realtypath LLC (Platinum). UtahRealEstate.com
- $415,0004 bd2 ba1.8k sqft5959 S Red Zinc Dr W, Salt Lake City, UT 84118For SaleMLS ID #2188249, Stacey Chaffin, Real Broker, LLC. UtahRealEstate.com
- $550,0004 bd3 ba2.4k sqft2372 W Pauline Way S, West Jordan, UT 84088For SaleMLS ID #2194450, Craig R Hawker, Action Team Realty. UtahRealEstate.com
- $473,1004 bd3 ba2k sqft1896 W Kirkham Way S, Salt Lake City, UT 84129For SaleMLS ID #2185158, Karina Bassett, Fathom Realty (Union Park). UtahRealEstate.com
- $490,0005 bd2 ba1.8k sqft2234 W 7680 S, West Jordan, UT 84084For SaleMLS ID #2181533, Samantha Wilkinson, SURV REAL ESTATE INC. UtahRealEstate.com
- $500,0005 bd2 ba2.2k sqft387 W 2600 S, Bountiful, UT 84010For SaleMLS ID #2193831, Chad Buttars, Utah Executive Real Estate LC. UtahRealEstate.com
- $435,0004 bd3 ba2.1k sqft4037 S Acord Way, West Valley City, UT 84120For SaleMLS ID #2188873, J Aaron Christensen, Century 21 Everest. UtahRealEstate.com
- $510,0005 bd2 ba1.8k sqft1832 W 400 N, Salt Lake City, UT 84116For SaleMLS ID #2192343, Alen Kantarevic, Signature Group Real Estate. UtahRealEstate.com
