Great opportunity to buy your own farm! This house feature 3 bedrooms, 2 full baths, 1 car garage and large barn. At the $249,999 property will be split to include 8 acres of land. Seller is willing to sell more or less at a negotiated price. Master bathroom and bedroom will be completed prior to closing.
For sale
Price increase: $65K (6/28)
$234,999
3739 State Road 121, Richmond, IN 47374
3beds
1,248sqft
:
Get pre-qualified$1,582/mo
Single Family Residence, Residential
Built in 1900
8 Acres Lot
$301,200 Zestimate®
$188/sqft
$-- HOA
What's special
Large barn
- 121 days |
- 528 |
- 41 |
Zillow last checked:
Listing updated:
Listed by:
Derek Tiemann,
Key Realty Indiana,
Darlene Spicer,
Key Realty Indiana
Source: RLMS,MLS#: 10053090
Facts & features
Interior
Bedrooms & bathrooms
- Bedrooms: 3
- Bathrooms: 2
- Full bathrooms: 2
Rooms
- Room types: Basement
Bedroom 1
- Description: Master
- Level: Main
- Area: 144
- Dimensions: 12 x 12
Bedroom 2
- Level: Upper
- Area: 148.8
- Dimensions: 12.4 x 12
Bedroom 3
- Level: Upper
- Area: 225
- Dimensions: 15 x 15
Bathroom 1
- Level: Main
- Area: 36.4
- Dimensions: 5.2 x 7
Bathroom 2
- Description: Master:(To Be Finished)
- Level: Main
- Area: 58.2
- Dimensions: 6 x 9.7
Kitchen
- Level: Main
- Area: 142.38
- Dimensions: 11.3 x 12.6
Living room
- Area: 232.56
- Dimensions: 15.3 x 15.2
Heating
- Oil
Cooling
- Central Air
Appliances
- Included: Dishwasher, Electric Water Heater
Features
- Basement: Unfinished,Cellar
- Has fireplace: No
Interior area
- Total structure area: 1,248
- Total interior livable area: 1,248 sqft
Property
Parking
- Total spaces: 1
- Parking features: Detached, 1, Other
- Garage spaces: 1
- Has uncovered spaces: Yes
- Details: Driveway(Gravel)
Features
- Levels: Two
Lot
- Size: 8 Acres
- Dimensions: TBA (8 acre Apo x )
Details
- Parcel number: 891626300203000028
Construction
Type & style
- Home type: SingleFamily
- Architectural style: Two Story
- Property subtype: Single Family Residence, Residential
Materials
- Metal Siding, Vinyl Siding, Wood Siding, Block
- Foundation: Basement, Slab
- Roof: Shingle
Condition
- Year built: 1900
Utilities & green energy
- Electric: Richmond Power & Light
- Sewer: Septic Tank
- Water: Public
Community & HOA
Location
- Region: Richmond
Financial & listing details
- Price per square foot: $188/sqft
- Tax assessed value: $111,000
- Annual tax amount: $1,940
- Date on market: 3/25/2026
Estimated market value
$301,200
$286,000 - $316,000
$1,299/mo
Price history
| Date | Event | Price |
|---|---|---|
| 6/28/2026 | Price change | $300,000+27.7%$240/sqft |
Source:  RLMS #10053823 Report a problem RLMS #10053823 Report a problem | ||
| 6/28/2026 | Listed for sale | $234,999$188/sqft |
Source: RLMS #10053090 Report a problem | ||
| 6/20/2026 | Pending sale | $234,999$188/sqft |
Source: RLMS #10053090 Report a problem | ||
| 4/10/2026 | Price change | $234,999-6%$188/sqft |
Source: RLMS #10053090 Report a problem | ||
| 3/25/2026 | Listed for sale | $249,999-24.2%$200/sqft |
Source: RLMS #10053090 Report a problem | ||
| 8/12/2025 | Listing removed | $329,999$264/sqft |
Source: RLMS #10050258 Report a problem | ||
| 7/6/2025 | Pending sale | $329,999$264/sqft |
Source: RLMS #10050258 Report a problem | ||
| 1/24/2025 | Listed for sale | $329,999-8.3%$264/sqft |
Source: RLMS #10050258 Report a problem | ||
| 12/5/2024 | Listing removed | $359,999-2.7%$288/sqft |
Source: RLMS #10049506 Report a problem | ||
| 10/17/2024 | Price change | $369,999-2.6%$296/sqft |
Source: RLMS #10049506 Report a problem | ||
| 9/20/2024 | Listed for sale | $379,999$304/sqft |
Source: RLMS #10049506 Report a problem | ||
Public tax history
| Year | Property taxes | Tax assessment |
|---|---|---|
| 2025 | $1,940 +172.5% | $111,000 +14.7% |
| 2024 | $712 +11.9% | $96,800 +49.4% |
| 2023 | $636 +8.5% | $64,800 +7.3% |
| 2022 | $586 +3% | $60,400 +8.8% |
| 2021 | $569 -6.5% | $55,500 -1.2% |
| 2020 | $609 +0.8% | $56,200 -4.7% |
| 2019 | $604 -7.7% | $59,000 +1.4% |
| 2018 | $655 -37.2% | $58,200 -3.6% |
| 2017 | $1,042 +57.8% | $60,400 -2.3% |
| 2016 | $660 +0.6% | $61,800 -2.4% |
| 2014 | $657 +5.1% | $63,300 +4.1% |
| 2013 | $624 +0.6% | $60,800 -20.3% |
| 2012 | $621 +70.2% | $76,300 +9.5% |
| 2011 | $365 +19.2% | $69,700 +3.1% |
| 2010 | $306 +31.8% | $67,600 +6.8% |
| 2009 | $232 | $63,300 |
Find assessor info on the county website
Monthly payment
Est. payment
Payment breakdown
Explore the cost of this home by adjusting the details. Changes won't be saved.Climate risks
Neighborhood: 47374
Nearby schools
GreatSchools rating
- 5/10Crestdale Elementary SchoolGrades: PK-4Distance: 2.4 mi
- 2/10Dennis Intermediate SchoolGrades: 7-8Distance: 3.5 mi
- 5/10Richmond High SchoolGrades: 9-12Distance: 3.3 mi
Schools provided by the listing agent
- Elementary: Charles
- Middle: Test/Dennis
- High: Richmond
Source: RLMS. This data may not be complete. We recommend contacting the local school district to confirm school assignments for this home.
- $163,0003 bd2 ba1.6k sqft3874 State Road 121, Richmond, IN 47374Off Market
- $186,600-- bd-- ba-- sqft3926 State Road 121, Richmond, IN 47374Off Market
- $9,900-- bd-- ba-- sqft1479 Buttermilk Rd, Richmond, IN 47374Off Market
- $200,5003 bd1 ba1.8k sqft1273 Elks Country Club Rd, Richmond, IN 47374Off Market
- $131,6003 bd1 ba1.4k sqft1249 Elks Country Club Rd, Richmond, IN 47374Off Market
- $260,0004 bd1 ba1.3k sqft4025 State Road 121, Richmond, IN 47374Sold
- $208,7003 bd2 ba2.1k sqft1241 Elks Country Club Rd, Richmond, IN 47374Off Market
- $153,3002 bd1 ba1.2k sqft3968 State Road 121, Richmond, IN 47374Off Market
A local agent can set up tours, give advice and negotiate with sellers.
A local lender can help you make sure your offer is ready when you are.
Similar homes
- $215,0002 bd2 ba1.2k sqft215 S 31st St, Richmond, IN 47374For Sale
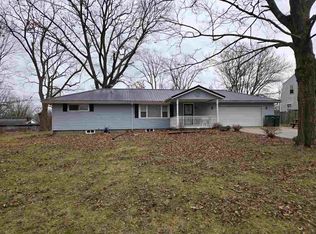 MLS ID #10052637, George Marchbanks. RLMS
 - $280,0003 bd2 ba1.7k sqft215 S 28th St, Richmond, IN 47374For Sale
 MLS ID #10054016, Tracie Robinson. RLMS
 - $229,9004 bd2 ba1.6k sqft1200 University Blvd, Richmond, IN 47374For Sale
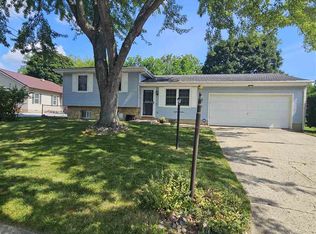 MLS ID #10053922, Tim Orr. RLMS
 - $189,9003 bd2 ba1.3k sqft2931 Maze Ave, Richmond, IN 47374For Sale
 MLS ID #10054025, Tony Foust. RLMS
 - $219,0003 bd2 ba1.5k sqft935 S 21st St, Richmond, IN 47374For SaleMLS ID #10053553, Donna Spears. RLMS
- $144,9004 bd1 ba1.1k sqft1220 N G St, Richmond, IN 47374For SaleMLS ID #10054020, Susie Bond. RLMS
- $259,9004 bd2 ba1.2k sqft1137 Toschlog Rd, Richmond, IN 47374For SaleMLS ID #10053256, Kyle Tom. RLMS
- $259,9003 bd3 ba1.7k sqft2513 S J St, Richmond, IN 47374For SaleMLS ID #10053147, Alfredo Diamond. RLMS
- $274,9003 bd1 ba1.4k sqft874 Webster Rd, Richmond, IN 47374For SaleMLS ID #10053724, Rhonda Duning. RLMS
- $243,5004 bd3 ba1.8k sqft1710 Idlewild Dr, Richmond, IN 47374For SaleMLS ID #202611853, Joshua Vida, Paradigm Realty Solutions. IRMLS
- $159,9003 bd1 ba1.1k sqft2875 N Us Highway 35, Richmond, IN 47374ActiveMLS ID #22114767, Jason Loveless, F.C. Tucker/Crossroads. MIBOR as distributed by MLS GRID
- $164,9003 bd1 ba1k sqft1231 Toschlog Rd, Richmond, IN 47374For SaleMLS ID #10054017, Chandra Falcone. RLMS
- $258,0002 bd1 ba1.2k sqft6897 Us Highway 40, New Paris, OH 45347For Sale By Owner
- $157,9003 bd2 ba1.1k sqft422 S 4th St, Richmond, IN 47374For SaleMLS ID #10053172, Tony Foust. RLMS
- $235,0003 bd1 ba1.5k sqft6029 Gates Rd, Centerville, IN 47330For SaleMLS ID #10053914, Rob Johnson. RLMS
- $130,0004 bd2 ba1.7k sqft218 Randolph St, Richmond, IN 47374For SaleMLS ID #10054007, Angela Powell. RLMS
- $124,9003 bd2 ba1.2k sqft438 S 13th St, Richmond, IN 47374For SaleMLS ID #10053624, Jason Wise. RLMS
- $149,0002 bd2 ba1.4k sqft6027 State Road 38, Richmond, IN 47374For SaleMLS ID #10053002, Rob Johnson. RLMS
- $183,9003 bd2 ba1.2k sqft216 NW 20th St, Richmond, IN 47374For SaleMLS ID #10052822, Judy Confer. RLMS
- $149,9003 bd1 ba1k sqft1480 Shamrock Ct, Richmond, IN 47374For SaleMLS ID #10053912, Chico Cotton. RLMS
