Skip main navigation
Closed
  • $740,000

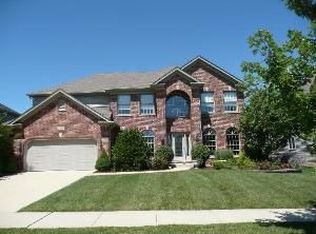
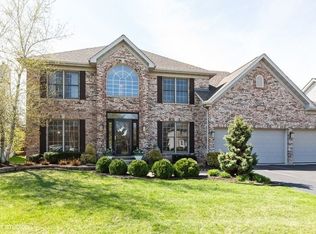
    3739 Sunburst Ln, Naperville, IL 60564

    4beds
    3,137sqft
    Single Family Residence
    Built in 1999
    9,583.2 Square Feet Lot
    $804,900 Zestimate®
    $236/sqft
    $4,199 Estimated rent

    Home value

    $804,900

    $765,000 - $845,000

    $4,199/mo

    Zestimate® history
    Loading
    Loading...

    Owner options

    List your home for rent

    $4,199/mo

    Rent Zestimate®

    Find your next renter with Zillow Rental Manager. Plus, with online applications, you can quickly screen prospective tenants – for free.

    Learn more

    $4,199/mo

    Rent Zestimate®

    Refinance and save

    $6,094/mo

    Est. payment

    Refinancing to a lower rate could help reduce your monthly payments and save thousands over the life of the loan.

    See today's rates

    $6,094/mo

    Est. payment

    Explore your selling options

    Work with a Zillow partner agent

    Leverage their expertise and Zillow's premium Showcase listings to get your home seen by more buyers.

    Get started

    List with your own agent

    Get your home in front of millions of buyers by listing it on Zillow.

    Learn how to do it

    Sell it yourself

    Take full control of how buyers see your home on Zillow by listing For Sale by Owner (FSBO).

    List your home

    What's special

    ARE YOU IN SEACH FOR A RARE FIRST FLOOR IN-LAW SUITE? LOOK NO FURTHER! 3739 Sunburst Lane has exactly what you need. This home offers a versatile multi-use office/5th bedroom with a walk-in closet, conveniently adjacent to a first-floor full bathroom with a walk-in shower. Lovingly maintained by its original owner, this home has been freshly painted in a neutral, accessible beige. The living room, dining room, office, and family room feature beautiful cherry hardwood floors. Major updates include a NEW ROOF 2018! NEW A/C & FURNACE 2021! As you step into the light and bright two-story foyer, you'll notice a trendy new wagon wheel light fixture. The living room and dining room, enhanced with crown molding, gracefully flank either side of the foyer. The kitchen and family room offer a spacious and open layout that you're going to love. The kitchen is a chef's delight with abundant counter space and ample cabinetry for storage. It also features stainless steel appliances from 2017, Corian countertops, and a tile backsplash. The inviting family room boasts a vaulted ceiling, skylights, and a brick fireplace, creating a warm and welcoming space for gatherings. The primary bedroom is a luxurious retreat with a spacious layout, a walk-in closet, and a stunning vaulted ceiling. This serene space is filled with natural light, perfect for unwinding and relaxation. The primary bathroom features dual sinks, a whirlpool tub, and a separate shower. Each of the other three bedrooms is generously sized, offering plenty of space. The hall bathroom includes a shower/tub combination and a dual sink vanity.The unfinished deep pour full basement provides a blank canvas, ready for your creative design ideas. Spotless 2.5 car garage! Tall Grass is a vibrant community offering swim and tennis facilities, bike paths, walking trails, and a fantastic new playground on Rollingridge Road. Nestled within the community are the award-winning Fry Elementary and Scullen Middle Schools of District 204. Enjoy the convenience of Route 59 and 95th Street shopping, dining, and entertainment. Plus, you're just a short drive away from lively downtown Naperville, with all its amenities and charm.

    Zillow last checked:

    Listing updated:

    Listing courtesy of:

    Penny O'Brien 630-207-7001,

    Baird & Warner

    Bought with:

    Heidi Rogers, ABR,GRI

    Baird & Warner

    Source: MRED as distributed by MLS GRID,MLS#: 12073332MLS Logo

    Facts & features

    Interior

    Bedrooms & bathrooms
    • Bedrooms: 4
    • Bathrooms: 3
    • Full bathrooms: 3
    Primary bedroom
    • Features: Flooring (Carpet), Bathroom (Full)
    • Level: Second
    • Area: 260 Square Feet
    • Dimensions: 20X13
    Bedroom 2
    • Features: Flooring (Carpet)
    • Level: Second
    • Area: 156 Square Feet
    • Dimensions: 13X12
    Bedroom 3
    • Features: Flooring (Carpet)
    • Level: Second
    • Area: 156 Square Feet
    • Dimensions: 13X12
    Bedroom 4
    • Features: Flooring (Carpet)
    • Level: Second
    • Area: 210 Square Feet
    • Dimensions: 15X14
    Dining room
    • Features: Flooring (Hardwood)
    • Level: Main
    • Area: 195 Square Feet
    • Dimensions: 15X13
    Family room
    • Features: Flooring (Hardwood)
    • Level: Main
    • Area: 399 Square Feet
    • Dimensions: 21X19
    Kitchen
    • Features: Kitchen (Eating Area-Table Space, Island), Flooring (Ceramic Tile)
    • Level: Main
    • Area: 352 Square Feet
    • Dimensions: 22X16
    Laundry
    • Features: Flooring (Ceramic Tile)
    • Level: Main
    • Area: 48 Square Feet
    • Dimensions: 8X6
    Living room
    • Features: Flooring (Hardwood)
    • Level: Main
    • Area: 195 Square Feet
    • Dimensions: 15X13
    Office
    • Features: Flooring (Hardwood)
    • Level: Main
    • Area: 130 Square Feet
    • Dimensions: 13X10
    Heating
    • Natural Gas
    Cooling
    • Central Air
    Appliances
    • Included: Range, Microwave, Dishwasher, Refrigerator, Washer, Dryer, Disposal, Stainless Steel Appliance(s), Humidifier
    • Laundry: Main Level
    Features
    • Cathedral Ceiling(s), 1st Floor Bedroom, In-Law Floorplan, 1st Floor Full Bath, Walk-In Closet(s)
    • Flooring: Hardwood
    • Windows: Skylight(s)
    • Basement: Unfinished,Full
    • Number of fireplaces: 1
    • Fireplace features: Family Room
    Interior area
    • Total structure area: 0
    • Total interior livable area: 3,137 sqft

    Property

    Parking
    • Total spaces: 2.5
    • Parking features: Concrete, Garage Door Opener, On Site, Garage Owned, Attached, Garage
    • Attached garage spaces: 2.5
    • Has uncovered spaces: Yes
    Accessibility
    • Accessibility features: No Disability Access
    Features
    • Stories: 2
    • Patio & porch: Deck
    Lot
    • Size: 9,583 sqft
    • Dimensions: 128X75
    Details
    • Parcel number: 0701091030300000
    • Special conditions: None
    • Other equipment: Sump Pump, Sprinkler-Lawn

    Construction

    Type & style
    • Home type: SingleFamily
    • Architectural style: Traditional
    • Property subtype: Single Family Residence
    Materials
    • Aluminum Siding, Brick
    • Foundation: Concrete Perimeter
    • Roof: Asphalt
    Condition
    • New construction: No
    • Year built: 1999

    Utilities & green energy

    • Sewer: Public Sewer
    • Water: Public

    Community & neighborhood

    Location
    • Region: Naperville
    • Subdivision: Tall Grass

    HOA & financial

    HOA
    • Has HOA: Yes
    • HOA fee: $779 annually
    • Services included: Clubhouse, Pool, Other

    Other

    Other facts
    • Listing terms: Conventional
    • Ownership: Fee Simple w/ HO Assn.

    Price history

    DateEventPrice
    7/31/2024Sold$740,000+4.4%$236/sqft
    Source: MRED as distributed by MLS GRID #12073332 Report a problem
    6/25/2024Contingent$709,000$226/sqft
    Source: MRED as distributed by MLS GRID #12073332 Report a problem
    6/20/2024Listed for sale$709,000+96.9%$226/sqft
    Source: MRED as distributed by MLS GRID #12073332 Report a problem
    1/5/2000Sold$360,000+333.7%$115/sqft
    Source: Public Record Report a problem
    6/4/1999Sold$83,000$26/sqft
    Source: Public Record Report a problem

    Public tax history

    YearProperty taxesTax assessment
    2024$14,433 +4.8%$228,359 +13.2%
    2023$13,769 +15.5%$201,730 +18.3%
    2022$11,925 +4.6%$170,587 +5%
    2021$11,397 +1.9%$162,463 -5.3%
    2020$11,180 -5.4%$171,500 -4.2%
    2019$11,818 -5.3%$179,047 +3.7%
    2018$12,482 +1.5%$172,623 +2.7%
    2017$12,292 +0.2%$168,166 +2.2%
    2016$12,271 -1.9%$164,546 +4%
    2015$12,514 $158,218 +1.7%
    2014$12,514 +1.7%$155,639
    2013$12,309 +4.1%$155,639
    2012$11,829 +6.2%$155,639 -10%
    2011$11,137 -1.1%$172,920 -2.5%
    2010$11,266 +1%$177,373 -1.7%
    2009$11,149 +0.6%$180,440 -10.5%
    2008$11,084 $201,500 +11.3%
    2007-- $181,033 +6.1%
    2006$10,800 +2.1%$170,546 +6.2%
    2005$10,573 +11.7%$160,544 +15.1%
    2004$9,465 +1.9%$139,500 +3.6%
    2003$9,286 +4.6%$134,664 +6.3%
    2002$8,875 +11.1%$126,630 +11.1%
    2001$7,991 -2.5%$113,963
    2000$8,194 $113,963

    Find assessor info on the county website

    Neighborhood: Tall Grass

    Nearby schools

    GreatSchools rating
    Schools provided by the listing agent
    • Elementary: Fry Elementary School
    • Middle: Scullen Middle School
    • High: Waubonsie Valley High School
    • District: 204

    Source: MRED as distributed by MLS GRID. This data may not be complete. We recommend contacting the local school district to confirm school assignments for this home.

    Get a cash offer in 3 minutes
    Find out how much your home could sell for in as little as 3 minutes with a no-obligation cash offer.
    Estimated market value
    $804,900
    Get a cash offer in 3 minutes
    Find out how much your home could sell for in as little as 3 minutes with a no-obligation cash offer.
    Estimated market value
    $804,900