Enjoy TWO Levels of Exquisite Living Space in this Spacious Four Bedroom, 2 Bathroom Duplex Down Unit. Tall Ceilings, Hardwood Floors and Great Natural Light grace the Main Level that features a Welcoming Foyer with Coat Closet, Living Room and Separate Dining Room. The Gourmet Kitchen boasts a Large Breakfast Bar Island, 42" Cabinets, Upgraded Stainless Steel Appliances including a French Door Refrigerator with Water / Ice Dispenser and a Bottom Freezer, 5 Burner Stove with Double Oven and Range Hood that vents to the Outdoors, Built-in Beverage Cooler and a Floor-to-Ceiling Pantry Cabinet. Located just off the Kitchen is a Sunroom where you can relax and recharge after a long day. To complete the Main Level there are 3 Secondary Bedrooms and a Fully Renovated Guest Bathroom. The Lower Level is home to the Large Family Room that features a Cozy Gas Fireplace and the Primary Bedroom that will impress with its Generously Sized Walk-in Closet and Fully Renovated EnSuite Bathroom with a Double Sink Vanity, Recessed Medicine Cabinet, Walk-in Shower and Heated Floors. Additional Home Features include a Laundry Room with Side-by-Side Washer and Dryer, Plenty of Closet / Storage Space, and LED Lighting Throughout. This Prime Location is Moments to: Public Transportation Bus Stops, Blue Line, Kosciuszko Park, Jewel-Osco, Target, Dining, Shopping and More
Closed
$585,000
3739 W Wrightwood Ave #1W, Chicago, IL 60647
4beds
2,500sqft
Condominium, Single Family Residence
Built in 1920
-- sqft lot
$593,200 Zestimate®
$234/sqft
$3,583 Estimated rent
Home value
$593,200
$540,000 - $653,000
$3,583/mo
Zestimate® history
Owner options
List your home for rent
$3,583/mo
Rent Zestimate®
Find your next renter with Zillow Rental Manager. Plus, with online applications, you can quickly screen prospective tenants – for free.
$3,583/mo
Rent Zestimate®
Refinance and save
$4,681/mo
Est. payment
Refinancing to a lower rate could help reduce your monthly payments and save thousands over the life of the loan.
$4,681/mo
Est. payment
Explore your selling options
Work with a Zillow partner agent
Leverage their expertise and Zillow's premium Showcase listings to get your home seen by more buyers.
Get startedList with your own agent
Get your home in front of millions of buyers by listing it on Zillow.
Learn how to do itSell it yourself
Take full control of how buyers see your home on Zillow by listing For Sale by Owner (FSBO).
List your homeWhat's special
Zillow last checked:
Listing updated:
Listed by:
Dominic Irpino 773-525-0900,
IRPINO Real Estate, Inc.
Bought with:
Megan Schroeder
Berkshire Hathaway HomeServices Chicago
Source: MRED as distributed by MLS GRID,MLS#: 12624496
Facts & features
Interior
Bedrooms & bathrooms
- Bedrooms: 4
- Bathrooms: 2
- Full bathrooms: 2
Rooms
- Room types: Heated Sun Room
Primary bedroom
- Features: Flooring (Hardwood), Bathroom (Full)
- Level: Lower
- Area: 208 Square Feet
- Dimensions: 16X13
Bedroom 2
- Features: Flooring (Hardwood)
- Level: Main
- Area: 168 Square Feet
- Dimensions: 12X14
Bedroom 3
- Features: Flooring (Hardwood)
- Level: Main
- Area: 165 Square Feet
- Dimensions: 15X11
Bedroom 4
- Level: Main
- Area: 110 Square Feet
- Dimensions: 11X10
Dining room
- Features: Flooring (Hardwood)
- Level: Main
- Area: 238 Square Feet
- Dimensions: 14X17
Family room
- Features: Flooring (Hardwood)
- Level: Lower
- Area: 300 Square Feet
- Dimensions: 20X15
Other
- Features: Flooring (Hardwood)
- Level: Main
- Area: 99 Square Feet
- Dimensions: 11X9
Kitchen
- Features: Kitchen (Eating Area-Breakfast Bar, Island, Pantry, Updated Kitchen), Flooring (Hardwood)
- Level: Main
- Area: 176 Square Feet
- Dimensions: 11X16
Laundry
- Level: Lower
- Area: 20 Square Feet
- Dimensions: 5X4
Living room
- Features: Flooring (Hardwood)
- Level: Main
- Area: 224 Square Feet
- Dimensions: 16X14
Heating
- Natural Gas, Radiant Floor
Cooling
- Central Air
Appliances
- Included: Range, Microwave, Dishwasher, Refrigerator, Washer, Dryer, Disposal, Stainless Steel Appliance(s)
- Laundry: Washer Hookup, In Unit
Features
- 1st Floor Bedroom, 1st Floor Full Bath, Storage, Walk-In Closet(s), Open Floorplan
- Flooring: Hardwood
- Basement: None
- Number of fireplaces: 2
- Fireplace features: Family Room, Living Room
Interior area
- Total structure area: 0
- Total interior livable area: 2,500 sqft
Property
Parking
- Total spaces: 1
- Parking features: Assigned, Yes
Accessibility
- Accessibility features: No Disability Access
Details
- Parcel number: 13263190391005
- Special conditions: None
- Other equipment: Ceiling Fan(s)
Construction
Type & style
- Home type: Condo
- Property subtype: Condominium, Single Family Residence
Materials
- Brick
Condition
- New construction: No
- Year built: 1920
Utilities & green energy
- Sewer: Public Sewer
- Water: Public
Community & HOA
HOA
- Has HOA: Yes
- Services included: Insurance, Exterior Maintenance, Lawn Care, Scavenger, Snow Removal
- HOA fee: $530 monthly
Location
- Region: Chicago
Financial & listing details
- Price per square foot: $234/sqft
- Tax assessed value: $489,770
- Annual tax amount: $9,208
- Date on market: 4/21/2026
- Listing terms: Conventional
- Ownership: Condo
Price history
| Date | Event | Price |
|---|---|---|
| 4/22/2026 | Sold | $585,000$234/sqft |
Source:  MRED as distributed by MLS GRID #12624496 Report a problem MRED as distributed by MLS GRID #12624496 Report a problem | ||
| 4/21/2026 | Pending sale | $585,000+71.1%$234/sqft |
Source: MRED as distributed by MLS GRID #12624496 Report a problem | ||
| 7/14/2005 | Sold | $342,000$137/sqft |
Source: Public Record Report a problem | ||
Public tax history
| Year | Property taxes | Tax assessment |
|---|---|---|
| 2024 | $9,209 +5.9% | $48,977 +10.4% |
| 2023 | $8,696 +2.9% | $44,382 |
| 2022 | $8,454 +2.1% | $44,382 |
| 2021 | $8,282 +13.9% | $44,382 +24.6% |
| 2020 | $7,271 -1% | $35,625 -10.6% |
| 2019 | $7,347 +0.5% | $39,867 -1.4% |
| 2018 | $7,310 +23.9% | $40,444 +31.4% |
| 2017 | $5,900 +4.1% | $30,783 |
| 2016 | $5,665 +9.8% | $30,783 |
| 2015 | $5,160 +25.4% | $30,783 +24.4% |
| 2014 | $4,114 +2.3% | $24,743 |
| 2013 | $4,022 +0.7% | $24,743 |
| 2012 | $3,992 -5.1% | $24,743 -11.6% |
| 2011 | $4,208 -1.2% | $27,986 |
| 2010 | $4,258 +4.2% | $27,986 |
| 2009 | $4,086 -15.5% | $27,986 -21.3% |
| 2008 | $4,836 +0.7% | $35,561 |
| 2007 | $4,801 -0.8% | $35,561 |
| 2006 | $4,840 -15% | $35,561 +2% |
| 2005 | $5,695 +30% | $34,851 |
| 2004 | $4,381 +3.6% | $34,851 |
| 2003 | $4,228 +5% | $34,851 +43.8% |
| 2002 | $4,026 +4.7% | $24,232 |
| 2001 | $3,846 | $24,232 |
| 2000 | -- | $24,232 |
Find assessor info on the county website
Neighborhood: Logan Square
Nearby homes
- $409,2002 bd2 ba1.4k sqft3737 W Wrightwood Ave APT 2E, Chicago, IL 60647Off Market
- $414,8002 bd2 ba1.5k sqft3737 W Wrightwood Ave APT 3E, Chicago, IL 60647Off Market
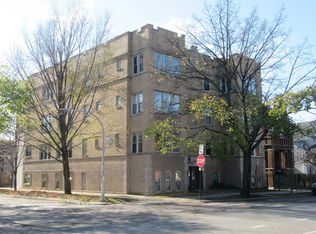
- $519,2003 bd2 ba14k sqft3739 W Wrightwood Ave #2W, Chicago, IL 60647Off Market
- $365,0002 bd1 ba1.3k sqft3737 W Wrightwood Ave, Chicago, IL 60647Off Market
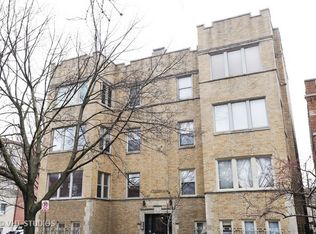
- $299,4002 bd2 ba14k sqft3737 W Wrightwood Ave APT 1E, Chicago, IL 60647Off Market
- $508,4003 bd2 ba14k sqft3739 W Wrightwood Ave #3W, Chicago, IL 60647Off Market
- $---- bd-- ba-- sqft3737 W Wrightwood Ave APT GE, Chicago, IL 60647Off Market
- $--3 bd1 ba1k sqft3741 W Wrightwood Ave #2, Chicago, IL 60647Off Market
Nearby schools
GreatSchools rating
- 4/10Monroe Elementary SchoolGrades: PK-8Distance: 0.2 mi
- 1/10Kelvyn Park High SchoolGrades: 7-12Distance: 0.8 mi
Schools provided by the listing agent
- District: 299
Source: MRED as distributed by MLS GRID. This data may not be complete. We recommend contacting the local school district to confirm school assignments for this home.
Get a cash offer in 3 minutes
Find out how much your home could sell for in as little as 3 minutes with a no-obligation cash offer.
Estimated market value
$593,200
Get a cash offer in 3 minutes
Find out how much your home could sell for in as little as 3 minutes with a no-obligation cash offer.
Estimated market value
$593,200
- Illinois
- Cook County
- Chicago
- 60647
- Logan Square
- 3739 W Wrightwood Ave Unit 1W
Nearby cities
Nearby neighborhoods
Nearby zip codes
Other Chicago Topics
