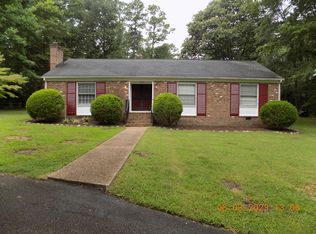
Traylor Estates is one of the most attractive & desirable neighborhoods in Southside RVA off the Huguenot/Old Gun/Cherokee corridor, & this home provides nothing but easy, single-level living & opportunity! Lush & mature landscaping & gorgeous curb appeal are the first things you will notice about this beautiful all-brick rancher (with a finished basement!) as you drive up, but your experience will only get better as you walk around the property & step into the home. The main level provides tons of natural light, tasteful re-finished original hardwood floors that lead you from room-to-room, & a well designed semi-open floor plan that makes private living & gatherings easy. The kitchen has been fully remodeled and renovated to include an added eat-in peninsula, a cute tucked-away coffee bar, & open access to the living room with a beautiful wood-burning fireplace. The main level is also highlighted by the built-ins in the dining room, family room, & living room that allow for a classic yet updated vibe. The large primary suite provides a double closet & a fully renovated en-suite bathroom with high-end accents & decor. The other two bedrooms provide plenty of private living space & access to a hallway bathroom. A combo washer/dryer has been professionally installed on the main level to allow for true single-level living. The basement is where so much of the opportunity lies, whether you are looking for an in-law suite, an AirBnB for some passive income, or just another level of comfortable living. With private access from the garage, as well as access from the main level of the home, the basement space can be used as you'd like & comes complete with a kitchentte, large living space with another beautiful wood-burning fireplace, an updated full bathroom, & a washer and dryer set of its own. You think the interior space is great? Just wait until you step outside to enjoy the sun room, new deck, patio, & large yard space where life is good! This home also offers private access to the James River and a picnic area!
Sold for $710,000
$710,000
3739 Wainfleet Dr, Richmond, VA 23235
3beds
2,854sqft
Single Family Residence
Built in 1962
0.64 Acres Lot
$717,300 Zestimate®
$249/sqft
$2,993 Estimated rent
Home value
$717,300
$624,000 - $818,000
$2,993/mo
Zestimate® history
Owner options
List your home for rent
$2,993/mo
Rent Zestimate®
Find your next renter with Zillow Rental Manager. Plus, with online applications, you can quickly screen prospective tenants – for free.
$2,993/mo
Rent Zestimate®
Refinance and save
$4,557/mo
Est. payment
Refinancing to a lower rate could help reduce your monthly payments and save thousands over the life of the loan.
$4,557/mo
Est. payment
Explore your selling options
Work with a Zillow partner agent
Leverage their expertise and Zillow's premium Showcase listings to get your home seen by more buyers.
Get startedList with your own agent
Get your home in front of millions of buyers by listing it on Zillow.
Learn how to do itSell it yourself
Take full control of how buyers see your home on Zillow by listing For Sale by Owner (FSBO).
List your homeWhat's special
Zillow last checked:
Listing updated:
Listed by:
Noah Tucker 540-533-2388,
Hometown Realty
Bought with:
Heather Paoloni, 0225224522
Long & Foster REALTORS
Source: CVRMLS,MLS#: 2610642 Originating MLS: Central Virginia Regional MLS
Originating MLS: Central Virginia Regional MLSFacts & features
Interior
Bedrooms & bathrooms
- Bedrooms: 3
- Bathrooms: 3
- Full bathrooms: 3
Primary bedroom
- Description: En-suite bathroom, fan+light, double closet
- Level: First
- Dimensions: 15.0 x 13.0
Bedroom 2
- Description: Fan+light, double closet
- Level: First
- Dimensions: 13.0 x 12.0
Bedroom 3
- Description: Fan+light, closet
- Level: First
- Dimensions: 11.0 x 13.0
Additional room
- Description: private area in basement, fireplace, separate exit
- Level: Basement
- Dimensions: 30.0 x 14.0
Additional room
- Description: kitchenette in basement, access to full bathroom
- Level: Basement
- Dimensions: 11.0 x 12.0
Dining room
- Description: Hardwood floors, crown molding, chair rail
- Level: First
- Dimensions: 13.0 x 12.0
Family room
- Description: Hardwood floors, crown molding, built-ins
- Level: First
- Dimensions: 18.0 x 12.0
Florida room
- Description: Sliding doors, exit to rear deck and patio
- Level: First
- Dimensions: 13.0 x 12.0
Other
- Description: Tub & Shower
- Level: Basement
Other
- Description: Tub & Shower
- Level: First
Kitchen
- Description: Hardwood floors, granite counter tops, coffee bar
- Level: First
- Dimensions: 13.0 x 16.0
Laundry
- Description: W/D
- Level: Basement
- Dimensions: 6.0 x 5.0
Living room
- Description: Hardwood floors, fireplace, built-ins
- Level: First
- Dimensions: 18.0 x 16.0
Heating
- Forced Air, Natural Gas
Cooling
- Central Air, Attic Fan
Appliances
- Included: Built-In Oven, Dryer, Dishwasher, Electric Cooking, Disposal, Gas Water Heater, Microwave, Oven, Refrigerator, Stove, Washer
- Laundry: Dryer Hookup
Features
- Bookcases, Built-in Features, Bedroom on Main Level, Ceiling Fan(s), Separate/Formal Dining Room, Eat-in Kitchen, Fireplace, Granite Counters, Main Level Primary, Pantry, Walk-In Closet(s)
- Flooring: Ceramic Tile, Vinyl, Wood
- Doors: Sliding Doors
- Basement: Finished,Garage Access,Interior Entry
- Attic: Pull Down Stairs
- Number of fireplaces: 2
- Fireplace features: Masonry, Wood Burning
Interior area
- Total interior livable area: 2,854 sqft
- Finished area above ground: 1,903
- Finished area below ground: 951
Property
Parking
- Total spaces: 2
- Parking features: Attached, Driveway, Garage, Garage Door Opener, Off Street, Paved, Garage Faces Rear, Garage Faces Side
- Attached garage spaces: 2
- Has uncovered spaces: Yes
Features
- Levels: One
- Stories: 1
- Patio & porch: Rear Porch, Patio, Deck
- Exterior features: Deck, Paved Driveway
- Pool features: None
- Fencing: Back Yard,Fenced,Privacy
- Waterfront features: River Front, Water Access, Walk to Water
Lot
- Size: 0.64 Acres
Details
- Parcel number: C0010741014
- Zoning description: R-1
Construction
Type & style
- Home type: SingleFamily
- Architectural style: Ranch
- Property subtype: Single Family Residence
Materials
- Brick, Block, Drywall
- Roof: Shingle
Condition
- Resale
- New construction: No
- Year built: 1962
Utilities & green energy
- Sewer: Public Sewer
- Water: Public
Community & HOA
Community
- Features: Boat Facilities
- Subdivision: Traylor Estates
HOA
- Has HOA: Yes
- Services included: Water Access
- HOA fee: $75 annually
Location
- Region: Richmond
Financial & listing details
- Price per square foot: $249/sqft
- Tax assessed value: $473,000
- Annual tax amount: $5,676
- Date on market: 5/25/2026
- Ownership: Individuals
- Ownership type: Sole Proprietor
Price history
| Date | Event | Price |
|---|---|---|
| 5/28/2026 | Sold | $710,000+9.2%$249/sqft |
Source:  CVRMLS #2610642 Report a problem CVRMLS #2610642 Report a problem | ||
| 4/30/2026 | Pending sale | $649,950$228/sqft |
Source: CVRMLS #2610642 Report a problem | ||
| 4/28/2026 | Listed for sale | $649,950+32.6%$228/sqft |
Source: CVRMLS #2610642 Report a problem | ||
| 6/13/2023 | Sold | $490,000+3.2%$172/sqft |
Source: CVRMLS #2309586 Report a problem | ||
| 5/22/2023 | Pending sale | $475,000$166/sqft |
Source: CVRMLS #2309586 Report a problem | ||
| 5/16/2023 | Listed for sale | $475,000+40.7%$166/sqft |
Source: CVRMLS #2309586 Report a problem | ||
| 1/30/2022 | Listing removed | -- |
Source: Zillow Rental Network Premium Report a problem | ||
| 1/24/2022 | Listed for rent | $925 |
Source: Zillow Rental Network Premium Report a problem | ||
| 8/16/2007 | Sold | $337,500+159.6%$118/sqft |
Source: Public Record Report a problem | ||
| 5/13/1996 | Sold | $130,000$46/sqft |
Source: Public Record Report a problem | ||
Public tax history
| Year | Property taxes | Tax assessment |
|---|---|---|
| 2025 | $5,676 +0.9% | $473,000 +0.9% |
| 2024 | $5,628 +9.8% | $469,000 +9.8% |
| 2023 | $5,124 | $427,000 |
| 2022 | $5,124 +39.1% | $427,000 +39.1% |
| 2021 | $3,684 +1% | $307,000 +1% |
| 2020 | $3,648 +2% | $304,000 +2% |
| 2019 | $3,576 +3.1% | $298,000 +3.1% |
| 2018 | $3,468 +5.5% | $289,000 +2.5% |
| 2017 | $3,288 | $282,000 |
| 2016 | $3,288 | $282,000 +2.9% |
| 2015 | $3,288 | $274,000 |
| 2014 | $3,288 | $274,000 -3.9% |
| 2013 | -- | $285,000 -2.1% |
| 2012 | -- | $291,000 -7.9% |
| 2011 | -- | $316,000 |
| 2010 | -- | $316,000 -2.2% |
| 2009 | -- | $323,000 |
| 2008 | -- | $323,000 +7.4% |
| 2007 | -- | $300,700 |
| 2006 | -- | $300,700 +8.6% |
| 2005 | -- | $277,000 +23.3% |
| 2003 | -- | $224,600 +13% |
| 2002 | -- | $198,800 +8% |
| 2001 | $2,632 | $184,080 |
Find assessor info on the county website
Neighborhood: Huguenot
Nearby homes
- $587,5004 bd3 ba2.6k sqft3801 Wainfleet Dr, Richmond, VA 23235Off Market
- $576,8004 bd3 ba2.2k sqft3729 Wainfleet Dr, Richmond, VA 23235Off Market

- $483,9003 bd2 ba2.2k sqft3826 Margate Dr, Richmond, VA 23235Off Market
- $611,9004 bd3 ba2.5k sqft3836 Margate Dr, Richmond, VA 23235Off Market

- $515,0003 bd3 ba2.4k sqft3736 Wainfleet Dr, Richmond, VA 23235Sold
- $623,5003 bd2 ba2.2k sqft3906 Margate Dr, Richmond, VA 23235Off Market
- $715,900-- bd2 ba2.7k sqft3800 Wainfleet Dr, Richmond, VA 23235Off Market
- $519,6003 bd2 ba1.9k sqft3818 Margate Dr, Richmond, VA 23235Off Market
Nearby schools
GreatSchools rating
- 5/10J.B. Fisher Elementary SchoolGrades: PK-5Distance: 0.3 mi
- 1/10Lucille M. Brown Middle SchoolGrades: 6-8Distance: 4.4 mi
- 2/10Huguenot High SchoolGrades: 9-12Distance: 2.8 mi
Schools provided by the listing agent
- Elementary: Fisher
- Middle: Thompson
- High: Huguenot
Source: CVRMLS. This data may not be complete. We recommend contacting the local school district to confirm school assignments for this home.
Get a cash offer in 3 minutes
Find out how much your home could sell for in as little as 3 minutes with a no-obligation cash offer.
Estimated market value
$717,300
Get a cash offer in 3 minutes
Find out how much your home could sell for in as little as 3 minutes with a no-obligation cash offer.
Estimated market value
$717,300
- Virginia
- Richmond City
- Richmond
- 23235
- Huguenot
- 3739 Wainfleet Dr
Nearby cities
Nearby neighborhoods
Nearby zip codes
Other Richmond Topics
