Welcome to your own private oasis! This impressive 3-bedroom, 3-bathroom ranch, rebuilt in 2010, offers 3,682 square feet of luxurious living space. Meticulously maintained and filled with sunlight, this open floor plan with dramatic vaulted ceilings is perfect for entertaining. Step inside to discover beautiful hardwood floors throughout the main level. The gracious foyer leads to a cozy living room with built-in shelving (currently utilized as library), and a sprawling 32-foot great room featuring a charming brick fireplace. The heart of the home is the dream eat-in kitchen, boasting a generously oversized island ideal for meal prep and casual dining, granite countertops, a Sub-Zero refrigerator, and two sinks for added convenience. Retreat to the primary bedroom, complete with wall of custom built-in closets and an ensuite bath featuring a whirlpool tub and spacious shower. The second bedroom offers its own full bathroom, ensuring comfort and privacy for guests or family members. The main floor also includes a spacious laundry room equipped with cabinetry and a built-in table. Upstairs, you'll find a versatile space perfect for an office, man cave, or teenager's retreat, complete with extra closets for storage. Extend your living space outdoors with a serene screened porch with slider doors, ideal for reading or entertaining 9 months a year . The park-like fenced backyard features a deck with built-in bench seating, offering the perfect setting for gatherings with family and friends. This home truly has it all-a peaceful retreat with modern amenities. Come experience this exceptional property for yourself and make it your HOME. (Please exclude fridge in garage. Outside grill as-is, TV above FP in great room + TV in 2nd BR, swing set and firepit stay ).
Closed
$850,000
3739 Walters Ave, Northbrook, IL 60062
3beds
3,682sqft
Single Family Residence
Built in 1952
0.5 Acres Lot
$908,800 Zestimate®
$231/sqft
$6,328 Estimated rent
Home value
$908,800
$809,000 - $1.02M
$6,328/mo
Zestimate® history
Owner options
List your home for rent
$6,328/mo
Rent Zestimate®
Find your next renter with Zillow Rental Manager. Plus, with online applications, you can quickly screen prospective tenants – for free.
$6,328/mo
Rent Zestimate®
Refinance and save
$6,304/mo
Est. payment
Refinancing to a lower rate could help reduce your monthly payments and save thousands over the life of the loan.
$6,304/mo
Est. payment
Explore your selling options
Work with a Zillow partner agent
Leverage their expertise and Zillow's premium Showcase listings to get your home seen by more buyers.
Get startedList with your own agent
Get your home in front of millions of buyers by listing it on Zillow.
Learn how to do itSell it yourself
Take full control of how buyers see your home on Zillow by listing For Sale by Owner (FSBO).
List your homeWhat's special
Charming brick fireplacePark-like fenced backyardGenerously oversized islandPrivate oasisOpen floor planLuxurious living spaceDream eat-in kitchen
Zillow last checked:
Listing updated:
Listed by:
Irit Jacobson 847-323-6200,
Coldwell Banker Realty
Bought with:
Nina Konradi
Royal Family Real Estate
Source: MRED as distributed by MLS GRID,MLS#: 12324935
Facts & features
Interior
Bedrooms & bathrooms
- Bedrooms: 3
- Bathrooms: 3
- Full bathrooms: 3
Rooms
- Room types: Great Room, Office, Foyer, Deck, Enclosed Porch
Primary bedroom
- Features: Flooring (Hardwood), Window Treatments (Plantation Shutters), Bathroom (Full, Double Sink, Whirlpool & Sep Shwr)
- Level: Main
- Area: 360 Square Feet
- Dimensions: 20X18
Bedroom 2
- Features: Flooring (Hardwood), Window Treatments (Plantation Shutters)
- Level: Main
- Area: 255 Square Feet
- Dimensions: 17X15
Bedroom 3
- Features: Flooring (Hardwood), Window Treatments (Plantation Shutters)
- Level: Main
- Area: 120 Square Feet
- Dimensions: 12X10
Deck
- Level: Main
- Area: 728 Square Feet
- Dimensions: 28X26
Dining room
- Features: Flooring (Hardwood), Window Treatments (Blinds)
- Level: Main
- Area: 256 Square Feet
- Dimensions: 16X16
Enclosed porch
- Features: Flooring (Carpet)
- Level: Main
- Area: 169 Square Feet
- Dimensions: 13X13
Foyer
- Features: Flooring (Hardwood)
- Level: Main
- Area: 80 Square Feet
- Dimensions: 10X08
Great room
- Features: Flooring (Hardwood), Window Treatments (Blinds)
- Level: Main
- Area: 544 Square Feet
- Dimensions: 32X17
Kitchen
- Features: Kitchen (Island, Pantry-Walk-in, Custom Cabinetry, Granite Counters, Pantry), Flooring (Hardwood)
- Level: Main
- Area: 572 Square Feet
- Dimensions: 26X22
Laundry
- Features: Flooring (Ceramic Tile), Window Treatments (Plantation Shutters)
- Level: Main
- Area: 80 Square Feet
- Dimensions: 10X08
Living room
- Features: Flooring (Hardwood)
- Level: Main
- Area: 210 Square Feet
- Dimensions: 15X14
Office
- Features: Flooring (Carpet), Window Treatments (Plantation Shutters)
- Level: Second
- Area: 345 Square Feet
- Dimensions: 23X15
Heating
- Natural Gas, Forced Air, Zoned
Cooling
- Central Air, Zoned
Appliances
- Included: Range, Microwave, Dishwasher, Refrigerator, High End Refrigerator, Washer, Dryer, Disposal
- Laundry: Main Level, Gas Dryer Hookup, In Unit
Features
- Cathedral Ceiling(s), 1st Floor Bedroom, 1st Floor Full Bath, Built-in Features, Walk-In Closet(s), Open Floorplan, Dining Combo, Pantry
- Flooring: Hardwood
- Windows: Window Treatments
- Basement: None
- Number of fireplaces: 2
- Fireplace features: Wood Burning, Gas Starter, Family Room, Master Bedroom
Interior area
- Total structure area: 0
- Total interior livable area: 3,682 sqft
Property
Parking
- Total spaces: 2
- Parking features: Asphalt, Garage Door Opener, On Site, Garage Owned, Attached, Garage
- Attached garage spaces: 2
- Has uncovered spaces: Yes
Accessibility
- Accessibility features: No Disability Access
Features
- Stories: 1
- Fencing: Fenced
Lot
- Size: 0.5 Acres
- Dimensions: 100X201
- Features: Landscaped, Mature Trees
Details
- Parcel number: 04074030050000
- Special conditions: List Broker Must Accompany
Construction
Type & style
- Home type: SingleFamily
- Property subtype: Single Family Residence
Materials
- Fiber Cement
- Roof: Asphalt
Condition
- New construction: No
- Year built: 1952
Utilities & green energy
- Sewer: Public Sewer
- Water: Lake Michigan, Well
Community & HOA
HOA
- Services included: None
Location
- Region: Northbrook
Financial & listing details
- Price per square foot: $231/sqft
- Tax assessed value: $666,410
- Annual tax amount: $15,092
- Date on market: 4/14/2025
- Listing terms: Conventional
- Ownership: Fee Simple
Price history
| Date | Event | Price |
|---|---|---|
| 6/17/2025 | Sold | $850,000+3%$231/sqft |
Source:  MRED as distributed by MLS GRID #12324935 Report a problem MRED as distributed by MLS GRID #12324935 Report a problem | ||
| 5/15/2025 | Pending sale | $825,000$224/sqft |
Source: MRED as distributed by MLS GRID #12324935 Report a problem | ||
| 4/15/2025 | Contingent | $825,000$224/sqft |
Source: MRED as distributed by MLS GRID #12324935 Report a problem | ||
| 4/14/2025 | Listed for sale | $825,000$224/sqft |
Source: MRED as distributed by MLS GRID #12324935 Report a problem | ||
Public tax history
| Year | Property taxes | Tax assessment |
|---|---|---|
| 2024 | $15,749 +4.4% | $66,641 |
| 2023 | $15,092 +3.7% | $66,641 |
| 2022 | $14,556 -17.5% | $66,641 -6.7% |
| 2021 | $17,635 +1.2% | $71,415 |
| 2020 | $17,418 +2.5% | $71,415 -9% |
| 2019 | $17,000 +18.1% | $78,479 +26.9% |
| 2018 | $14,389 +2.7% | $61,858 |
| 2017 | $14,007 +5.1% | $61,858 |
| 2016 | $13,332 +26.5% | $61,858 +38.1% |
| 2015 | $10,540 +2.3% | $44,786 |
| 2014 | $10,303 +3% | $44,786 |
| 2013 | $9,999 +5% | $44,786 -3.4% |
| 2012 | $9,524 +4.1% | $46,372 |
| 2011 | $9,145 +3.5% | $46,372 |
| 2010 | $8,835 -7.9% | $46,372 -21.8% |
| 2009 | $9,594 +10.8% | $59,265 -7% |
| 2008 | $8,659 +8% | $63,726 |
| 2007 | $8,019 -2.6% | $63,726 +12.1% |
| 2006 | $8,235 +2.3% | $56,848 |
| 2005 | $8,052 +3.7% | $56,848 |
| 2004 | $7,762 +16.7% | $56,848 +37.1% |
| 2003 | $6,653 -2.3% | $41,457 |
| 2002 | $6,812 +20.6% | $41,457 |
| 2001 | $5,650 -2% | $41,457 +19.6% |
| 2000 | $5,764 +2.9% | $34,655 |
| 1999 | $5,600 | $34,655 |
Find assessor info on the county website
Neighborhood: 60062
Nearby homes
- $1,139,9004 bd3 ba3.6k sqft3755 Walters Ave, Northbrook, IL 60062Off Market
- $652,1004 bd3 ba1.7k sqft3723 Walters Ave, Northbrook, IL 60062Off Market
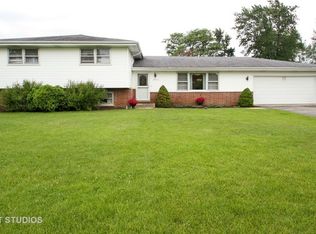
- $493,1003 bd2 ba1.2k sqft3771 Walters Ave, Northbrook, IL 60062Off Market
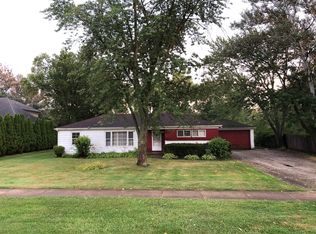
- $965,8004 bd2 ba2.5k sqft3738 Maple Ave, Northbrook, IL 60062Off Market
- $1,571,5004 bd5 ba4.8k sqft3707 Walters Ave, Northbrook, IL 60062Off Market
- $1,447,5005 bd4 ba3.7k sqft3754 Maple Ave, Northbrook, IL 60062Off Market
- $1,473,8004 bd5 ba5.4k sqft3722 Maple Ave, Northbrook, IL 60062Off Market
- $1,212,4004 bd2 ba3.4k sqft1338 Eskin Dr, Northbrook, IL 60062Off Market
Nearby schools
GreatSchools rating
- NAHickory Point Elementary SchoolGrades: PK-2Distance: 1.1 mi
- 8/10Wood Oaks Jr High SchoolGrades: 6-8Distance: 0.5 mi
- 10/10Glenbrook North High SchoolGrades: 9-12Distance: 2.3 mi
Schools provided by the listing agent
- Elementary: Hickory Point Elementary School
- Middle: Wood Oaks Junior High School
- High: Glenbrook North High School
- District: 27
Source: MRED as distributed by MLS GRID. This data may not be complete. We recommend contacting the local school district to confirm school assignments for this home.
Get a cash offer in 3 minutes
Find out how much your home could sell for in as little as 3 minutes with a no-obligation cash offer.
Estimated market value
$908,800
Get a cash offer in 3 minutes
Find out how much your home could sell for in as little as 3 minutes with a no-obligation cash offer.
Estimated market value
$908,800
- Illinois
- Cook County
- Northbrook
- 60062
- 3739 Walters Ave
