Skip main navigation
Sold for $82,000
  • $82,000

    37393 Hill Cut Dr #43631, Selbyville, DE 19975

    2beds
    896sqft
    Manufactured Home
    Built in 1993
    -- sqft lot
    $96,300 Zestimate®
    $92/sqft
    $1,458 Estimated rent

    Home value

    $96,300

    $77,000 - $121,000

    $1,458/mo

    Zestimate® history
    Loading
    Loading...

    Owner options

    List your home for rent

    $1,458/mo

    Rent Zestimate®

    Find your next renter with Zillow Rental Manager. Plus, with online applications, you can quickly screen prospective tenants – for free.

    Learn more

    $1,458/mo

    Rent Zestimate®

    Refinance and save

    $399/mo

    Est. payment

    Refinancing to a lower rate could help reduce your monthly payments and save thousands over the life of the loan.

    See today's rates

    $399/mo

    Est. payment

    Explore your selling options

    Work with a Zillow partner agent

    Leverage their expertise and Zillow's premium Showcase listings to get your home seen by more buyers.

    Get started

    List with your own agent

    Get your home in front of millions of buyers by listing it on Zillow.

    Learn how to do it

    Sell it yourself

    Take full control of how buyers see your home on Zillow by listing For Sale by Owner (FSBO).

    List your home

    What's special

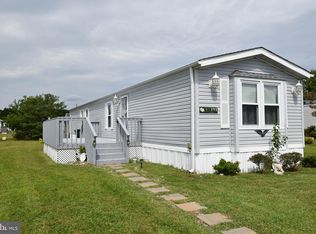
    Welcome to your perfect getaway! This charming home, located just minutes from the pristine beaches of the Atlantic Ocean and the vibrant resort areas of Fenwick Island, DE, is an ideal retreat for those seeking a peaceful second home or vacation haven. This cozy residence offers a warm and inviting atmosphere, perfect for unwinding after a day of seaside adventures. Though the home maintains its original character, its simplicity and potential provide a blank canvas for you to infuse your own personal touch and style. The layout ensures a comfortable living experience, with ample natural light filling the space. Step outside and you'll discover a delightful deck, perfect for hosting outdoor gatherings or simply enjoying your morning coffee while taking in the fresh bay breeze. The shed provides convenient storage for your beach gear, bicycles, or outdoor equipment, keeping your home clutter-free and organized. For those seeking adventure, the area is teeming with activities, from water sports and fishing to hiking and biking trails. Shopping enthusiasts will find a variety of charming boutiques and outlet stores, perfect for leisurely browsing and discovering unique treasures. The true allure of this property lies in its unbeatable location. Imagine being just moments away from the golden sands and gentle waves of the Atlantic, where you can indulge in sunbathing, swimming, or beachcombing to your heart's content. Community has kayak launch and storage, tot lot, and a boat launch. The nearby Fenwick Island resort area offers a plethora of dining options, from fresh seafood to international cuisine, ensuring a culinary delight for every palate. Don't miss this opportunity to own a slice of paradise. Whether you're looking for a serene escape or an exciting coastal retreat, this mobile home offers the best of both worlds. Embrace the coastal lifestyle and make lasting memories in a location that truly has it all. Your dream vacation home awaits!

    Zillow last checked:

    Listing updated:

    Listed by:

    Sheri E Smith 443-614-2825,

    Keller Williams Realty Delmarva

    Bought with:

    Lauren Waesche, RS-0022877

    Century 21 New Horizon

    Source: Bright MLS,MLS#: DESU2063734MLS Logo

    Facts & features

    Interior

    Bedrooms & bathrooms
    • Bedrooms: 2
    • Bathrooms: 2
    • Full bathrooms: 2
    • Main level bathrooms: 2
    • Main level bedrooms: 2
    Heating
    • Heat Pump, Electric
    Cooling
    • Ceiling Fan(s), Heat Pump, Electric
    Appliances
    • Included: Dryer, Range Hood, Refrigerator, Washer, Water Heater, Oven/Range - Gas, Electric Water Heater
    • Laundry: Dryer In Unit, Main Level, Washer In Unit
    Features
    • Entry Level Bedroom, Eat-in Kitchen, Ceiling Fan(s), Kitchen - Table Space, Primary Bath(s)
    • Flooring: Carpet, Vinyl
    • Windows: Window Treatments
    • Has basement: No
    • Has fireplace: No
    Interior area
    • Total structure area: 896
    • Total interior livable area: 896 sqft
    • Finished area above ground: 896

    Property

    Parking
    • Parking features: On Street
    • Has uncovered spaces: Yes
    Accessibility
    • Accessibility features: None
    Features
    • Levels: One
    • Stories: 1
    • Patio & porch: Deck
    • Pool features: None
    • Park: Shady Park
    Lot
    • Features: Adjoins - Open Space, Level, SideYard(s)
    Details
    • Additional structures: Above Grade, Outbuilding
    • Parcel number: 53312.0092.0243631
    • Lease amount: $697
    • Zoning: NOT NOTED IN TAX RECORD
    • Special conditions: Standard

    Construction

    Type & style
    • Home type: MobileManufactured
    • Property subtype: Manufactured Home
    Materials
    • Vinyl Siding
    Condition
    • New construction: No
    • Year built: 1993

    Utilities & green energy

    • Sewer: Public Sewer
    • Water: Private
    • Utilities for property: Sewer Available, Water Available, Cable Available, Electricity Available

    Community & HOA

    Community
    • Subdivision: Shady Park
    HOA
    • Has HOA: Yes
    • HOA fee: $30 monthly
    Location
    • Region: Selbyville

    Financial & listing details

    • Price per square foot: $92/sqft
    • Tax assessed value: $5,450
    • Annual tax amount: $226
    • Date on market: 6/6/2024
    • Listing agreement: Exclusive Right To Sell
    • Listing terms: Cash,Other
    • Ownership: Land Lease
    • Body type: Single Wide

    Price history

    DateEventPrice
    8/3/2024Sold$82,000-8.9%$92/sqft
    Source: Bright MLS #DESU2063734 Report a problem
    7/5/2024Pending sale$90,000$100/sqft
    Source: Bright MLS #DESU2063734 Report a problem
    6/6/2024Listed for sale$90,000$100/sqft
    Source: Bright MLS #DESU2063734 Report a problem
    5/30/2024Listing removed--
    Source: Bright MLS #DESU2056898 Report a problem
    5/21/2024Listed for sale$90,000$100/sqft
    Source: Bright MLS #DESU2056898 Report a problem
    4/19/2024Contingent$90,000$100/sqft
    Source: Bright MLS #DESU2056898 Report a problem
    2/28/2024Listed for sale$90,000$100/sqft
    Source: Bright MLS #DESU2056898 Report a problem

    Public tax history

    Tax history is unavailable.

    Neighborhood: 19975

    Nearby schools

    GreatSchools rating
    Schools provided by the listing agent
    • Elementary: Phillip C. Showell
    • Middle: Selbyville
    • High: Indian River
    • District: Indian River

    Source: Bright MLS. This data may not be complete. We recommend contacting the local school district to confirm school assignments for this home.

    Sell for more on Zillow
    Get a Zillow Showcase℠ listing at no additional cost and you could sell for .
    $96,300
    2% more
    +$1,926
    With Zillow Showcase(estimated)
    $98,226
    Sell for more on Zillow
    Get a Zillow Showcase℠ listing at no additional cost and you could sell for .
    $96,300
    2% more
    +$1,926
    With Zillow Showcase(estimated)
    $98,226