Skip main navigation
Off market
  • $412,400

    37394 Overland Trl, Prairieville, LA 70769

    4beds
    2,258sqft
    Single Family Residence, Residential
    Built in ----
    0.3 Acres Lot
    $412,400 Zestimate®
    $183/sqft
    $2,540 Estimated rent

    Home value

    $412,400

    $392,000 - $433,000

    $2,540/mo

    Zestimate® history
    Loading
    Loading...

    Owner options

    List your home for rent

    $2,540/mo

    Rent Zestimate®

    Find your next renter with Zillow Rental Manager. Plus, with online applications, you can quickly screen prospective tenants – for free.

    Learn more

    $2,540/mo

    Rent Zestimate®

    Refinance and save

    $2,621/mo

    Est. payment

    Refinancing to a lower rate could help reduce your monthly payments and save thousands over the life of the loan.

    See today's rates

    $2,621/mo

    Est. payment

    Explore your selling options

    Work with a Zillow partner agent

    Leverage their expertise and Zillow's premium Showcase listings to get your home seen by more buyers.

    Get started

    List with your own agent

    Get your home in front of millions of buyers by listing it on Zillow.

    Learn how to do it

    Sell it yourself

    Take full control of how buyers see your home on Zillow by listing For Sale by Owner (FSBO).

    List your home

    What's special

    New custom tile showerCustom wood cabinetsEat-in kitchenLarge extended back patioExtended patioDual fireplaceLarge island

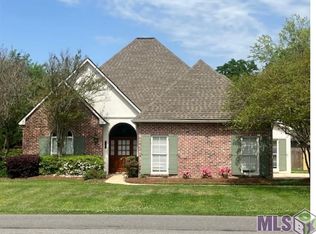
    4-bedroom 3 bath home located in Prairieville minutes from Bluff Ridge Schools and Dutchtown High School with a whole house generator! Upon entry you will notice the varied ceiling heights, large windows overlooking the backyard, custom bookshelves, and the dual fireplace with brand new gas logs. The kitchen features 3cm granite countertops with a large island, custom wood cabinets, bead board ceilings and an eat-in kitchen that overlooks the large extended back patio. The spacious master bedroom includes his & her closets, new custom tile shower and double vanities. This home also features a two-car garage & a fully fenced in spacious backyard and a extended patio with a cabinet to store a tv that’s perfect hosting.

    This property is off market, which means it's not currently listed for sale or rent on Zillow. This may be different from what's available on other websites or public sources.

    Zillow last checked:

    Listing updated:

    Listed by:

    Tiffany St. Pierre,

    PINO & Associates,

    Charlotte Burris,

    PINO & Associates

    Bought with:

    Sherri Rachal, 0000015509

    Villar & Co Real Estate

    Source: ROAM MLS,MLS#: 2023008415MLS Logo

    Facts & features

    Interior

    Bedrooms & bathrooms
    • Bedrooms: 4
    • Bathrooms: 3
    • Full bathrooms: 3
    Rooms
    • Room types: Bedroom, Dining Room, Primary Bedroom, Living Room
    Primary bedroom
    • Features: Ceiling Fan(s), Tray Ceiling(s), En Suite Bath, Walk-In Closet(s), Master Downstairs
    • Level: First
    • Area: 256
    • Dimensions: 16 x 16
    Bedroom 1
    • Level: First
    • Area: 143
    • Dimensions: 13 x 11
    Bedroom 2
    • Level: First
    • Area: 110
    • Dimensions: 11 x 10
    Bedroom 3
    • Level: First
    • Area: 110
    • Dimensions: 11 x 10
    Primary bathroom
    • Features: Double Vanity, Multi Head Shower, Separate Shower, Soaking Tub
    Dining room
    • Level: First
    • Area: 132
    • Dimensions: 12 x 11
    Kitchen
    • Features: Granite Counters, Kitchen Island
    Living room
    • Level: First
    • Area: 320
    • Dimensions: 20 x 16
    Heating
    • Central
    Cooling
    • Central Air
    Appliances
    • Included: Gas Stove Con, Gas Cooktop, Dishwasher, Disposal, Microwave, Oven
    Features
    • Built-in Features, Ceiling 9'+, Beamed Ceilings, Ceiling Varied Heights, Crown Molding
    • Flooring: Brick, Carpet, Ceramic Tile, Wood
    • Attic: Attic Access
    • Number of fireplaces: 1
    Interior area
    • Total structure area: 2,986
    • Total interior livable area: 2,258 sqft

    Property

    Parking
    • Total spaces: 2
    • Parking features: 2 Cars Park, Attached, Garage, Garage Door Opener
    • Has attached garage: Yes
    Features
    • Stories: 1
    • Patio & porch: Covered, Porch, Patio
    • Exterior features: Lighting
    • Fencing: Full,Privacy,Wood
    Lot
    • Size: 0.3 Acres
    • Dimensions: 100 x 130
    • Features: Landscaped
    Details
    • Parcel number: 20009202

    Construction

    Type & style
    • Home type: SingleFamily
    • Architectural style: Traditional
    • Property subtype: Single Family Residence, Residential
    Materials
    • Brick Siding, Stucco Siding, Frame
    • Foundation: Slab
    • Roof: Shingle
    Condition
    • New construction: No

    Utilities & green energy

    • Gas: Atmos
    • Sewer: Public Sewer
    • Water: Public

    Community & HOA

    Community
    • Subdivision: Prairie Oaks
    HOA
    • Has HOA: Yes
    • HOA fee: $200 annually
    Location
    • Region: Prairieville

    Financial & listing details

    • Price per square foot: $183/sqft
    • Tax assessed value: $359,100
    • Annual tax amount: $4,285
    • Price range: $398K - $412.4K
    • Date on market: 8/18/2023
    • Listing terms: Cash,Conventional,FHA,FMHA/Rural Dev,VA Loan

    Price history

    DateEventPrice
    7/17/2023Sold--
    Source: ROAM MLS #2023008415 Report a problem
    6/4/2023Pending sale$399,900$177/sqft
    Source: ROAM MLS #2023008415 Report a problem
    5/26/2023Listed for sale$399,900+48.7%$177/sqft
    Source: ROAM MLS #2023008415 Report a problem
    9/3/2010Sold--
    Source: Agent Provided Report a problem
    6/21/2010Listed for sale$269,000-3.2%$119/sqft
    Source: Exit Realty Keystone #B1006081 Report a problem
    5/16/2010Listing removed$278,000$123/sqft
    Source: Exit Realty Keystone #B1006081 Report a problem
    4/24/2010Listed for sale$278,000$123/sqft
    Source: Exit Realty Keystone #B1006081 Report a problem
    2/9/2004Sold--
    Source: Agent Provided Report a problem

    Public tax history

    YearProperty taxesTax assessment
    2025$4,285 -1.5%$35,910
    2024$4,351 -0.8%$35,910 0%
    2023$4,388 +40.2%$35,920 +40.2%
    2022$3,130 +0%$25,620
    2021$3,129 +40.7%$25,620
    2020$2,223 -29.6%$25,620
    2019$3,158 +1%$25,620
    2018$3,128 +41.4%$25,620 +23.1%
    2017$2,212 $20,820 +1.5%
    2015$2,212 -30%$20,520 -19.6%
    2014$3,159 $25,520
    2013$3,159 +0.8%$25,520
    2012$3,134 +29.8%$25,520 +30.3%
    2011$2,415 +8.8%$19,590
    2010$2,219 $19,590
    2009$2,219 $19,590
    2008$2,219 +2.6%$19,590
    2007$2,163 +4.7%$19,590
    2006$2,065 +17.9%$19,590 +18.3%
    2005$1,752 +13.6%$16,560
    2004$1,542 +82.9%$16,560
    2003$843 +40.8%$16,560 +18.9%
    2002$599 $13,930
    2001$599 +5.7%$13,930
    2000$566 $13,930
    Find assessor info on the county website

    Neighborhood: 70769

    Nearby schools

    GreatSchools rating
    Schools provided by the listing agent
    • District: Ascension Parish

    Source: ROAM MLS. This data may not be complete. We recommend contacting the local school district to confirm school assignments for this home.

    Get a cash offer in 3 minutes
    Find out how much your home could sell for in as little as 3 minutes with a no-obligation cash offer.
    Estimated market value
    $412,400
    Get a cash offer in 3 minutes
    Find out how much your home could sell for in as little as 3 minutes with a no-obligation cash offer.
    Estimated market value
    $412,400