Located in the premier gated community of Signature of Solon, this beautifully appointed cluster home sits on a private cul-de-sac. A charming front porch offers the perfect spot to greet neighbors or enjoy your morning coffee. Inside, gorgeous engineered wood floors flow throughout the first level, creating a seamless, cohesive feel.
The chef’s kitchen is a true showstopper, featuring an oversized granite island, stainless steel appliances, double ovens, an exhaust hood, and a pantry—perfect for crafting gourmet meals. Entertain effortlessly in the open living room and dining areas, or unwind by the fireplace in the cozy hearth room. Just off the hearth room, a versatile sitting area provides the ideal space for binge-watching your favorite show, curling up with a book, or working from home.
The first-floor primary suite boasts a glamour bath with double vanity, large walk-in shower, private water closet, and spacious walk-in closet. The laundry room is conveniently located near the primary suite and comes with drying racks and a laundry sink. A guest bedroom with an adjacent full bath, plus a back hall with closets and a mudroom area, round out the main floor.
Upstairs, a loft, third bedroom with walk-in closet, and full bath create a private, comfortable retreat for guests. The unfinished lower level offers endless potential for additional living space. Off the kitchen, a covered porch invites you to linger over alfresco dinners or summer barbecues—then head out to enjoy Signature of Solon’s world-class amenities, including a clubhouse, pool, fitness center, tennis courts, and championship golf course. With landscaping and snow removal handled by the HOA, you’ll enjoy truly carefree living where every day feels like a getaway.
Closed
$625,000
37395 Wexford Dr, Solon, OH 44139
3beds
2,836sqft
Multi Family, Single Family Residence
Built in 2014
0.43 Acres Lot
$656,600 Zestimate®
$220/sqft
$3,701 Estimated rent
Home value
$656,600
$624,000 - $689,000
$3,701/mo
Zestimate® history
Owner options
List your home for rent
$3,701/mo
Rent Zestimate®
Find your next renter with Zillow Rental Manager. Plus, with online applications, you can quickly screen prospective tenants – for free.
$3,701/mo
Rent Zestimate®
Refinance and save
$6,119/mo
Est. payment
Refinancing to a lower rate could help reduce your monthly payments and save thousands over the life of the loan.
$6,119/mo
Est. payment
Explore your selling options
Work with a Zillow partner agent
Leverage their expertise and Zillow's premium Showcase listings to get your home seen by more buyers.
Get startedList with your own agent
Get your home in front of millions of buyers by listing it on Zillow.
Learn how to do itSell it yourself
Take full control of how buyers see your home on Zillow by listing For Sale by Owner (FSBO).
List your homeWhat's special
Zillow last checked:
Listing updated:
Listed by:
Minnie Gautam 440-759-0808 minniegautam@howardhanna.com,
Howard Hanna
Bought with:
Caitlyn Comeriato, 2025001390
EXP Realty, LLC.
Ashley M Saxe, 2016004512
EXP Realty, LLC.
Source: MLS Now,MLS#: 5147416Originating MLS: Akron Cleveland Association of REALTORS
Facts & features
Interior
Bedrooms & bathrooms
- Bedrooms: 3
- Bathrooms: 3
- Full bathrooms: 3
- Main level bathrooms: 2
- Main level bedrooms: 2
Primary bedroom
- Description: Spacious primary bedroom,Flooring: Wood
- Level: First
- Dimensions: 17 x 14
Bedroom
- Level: First
- Dimensions: 121 x 12
Bedroom
- Description: Flooring: Carpet
- Level: Second
- Dimensions: 15 x 12
Primary bathroom
- Description: Flooring: Ceramic Tile
- Level: First
- Dimensions: 15 x 11
Dining room
- Description: Open to foyer and family room,Flooring: Wood
- Level: First
- Dimensions: 18 x 12
Eat in kitchen
- Description: Oversized granite island w/ seating, pantry, SS appliances, double oven, access to covered back porch from dinette,Flooring: Wood
- Level: First
- Dimensions: 29 x 11
Entry foyer
- Description: Open to dining room and family room,Flooring: Wood
- Level: First
- Dimensions: 9 x 6
Family room
- Description: Sitting room off Hearth Room/ Could be used as an office,Flooring: Wood
- Level: First
- Dimensions: 12 x 12
Laundry
- Description: Flooring: Ceramic Tile
- Level: First
- Dimensions: 12 x 6
Living room
- Description: Flooring: Wood
- Level: First
- Dimensions: 25 x 15
Loft
- Description: Perfect 2nd family room or home office space,Flooring: Carpet
- Level: Second
- Dimensions: 21 x 18
Mud room
- Description: Flooring: Wood
- Level: First
- Dimensions: 15 x 5
Other
- Description: Hearth Room off Kitchen, open to the sitting room,Flooring: Wood
- Level: First
- Dimensions: 13 x 12
Heating
- Gas
Cooling
- Central Air
Appliances
- Included: Built-In Oven, Dryer, Dishwasher, Disposal, Microwave, Range, Refrigerator, Washer
- Laundry: Main Level, Laundry Room
Features
- Breakfast Bar, Tray Ceiling(s), Ceiling Fan(s), Chandelier, Crown Molding, Dry Bar, Double Vanity, Entrance Foyer, Eat-in Kitchen, Granite Counters, Kitchen Island, Primary Downstairs, Open Floorplan, Pantry, Stone Counters, Recessed Lighting, Storage, Walk-In Closet(s)
- Windows: Blinds, Insulated Windows, Window Treatments
- Basement: Full,Concrete,Unfinished
- Number of fireplaces: 1
- Fireplace features: Glass Doors, Gas Log
Interior area
- Total structure area: 2,836
- Total interior livable area: 2,836 sqft
- Finished area above ground: 2,836
Property
Parking
- Parking features: Attached, Garage
- Attached garage spaces: 2
Features
- Levels: Two
- Stories: 2
- Patio & porch: Rear Porch, Patio, Porch
- Exterior features: Sprinkler/Irrigation
- Pool features: Community
Lot
- Size: 0.43 Acres
- Features: Back Yard, Cul-De-Sac, Dead End, Near Golf Course, Landscaped
Details
- Parcel number: 95623025
Construction
Type & style
- Home type: SingleFamily
- Architectural style: Cluster Home
- Property subtype: Multi Family, Single Family Residence
Materials
- HardiPlank Type, Stone Veneer
- Foundation: Concrete Perimeter
- Roof: Asphalt,Fiberglass
Condition
- Year built: 2014
Utilities & green energy
- Sewer: Public Sewer
- Water: Public
Community & HOA
Community
- Features: Clubhouse, Curbs, Fitness Center, Fitness, Golf, Gated, Pool, Sidewalks
- Security: Smoke Detector(s)
- Subdivision: Signature Of Solon
HOA
- Has HOA: Yes
- Services included: Common Area Maintenance, Maintenance Grounds, Snow Removal
- HOA fee: $1,700 annually
- HOA name: Signature Of Solon Hoa
- Second HOA fee: $320 monthly
Location
- Region: Solon
Financial & listing details
- Price per square foot: $220/sqft
- Tax assessed value: $533,900
- Annual tax amount: $10,266
- Date on market: 8/12/2025
- Cumulative days on market: 95 days
- Listing agreement: Exclusive Right To Sell
- Listing terms: Cash,Conventional
Price history
| Date | Event | Price |
|---|---|---|
| 11/24/2025 | Sold | $625,000+0%$220/sqft |
Source: Public Record Report a problem | ||
| 11/14/2025 | Pending sale | $624,990$220/sqft |
Source: MLS Now #5147416 Report a problem | ||
| 10/24/2025 | Contingent | $624,990$220/sqft |
Source: MLS Now #5147416 Report a problem | ||
| 10/23/2025 | Price change | $624,990-3.7%$220/sqft |
Source: MLS Now #5147416 Report a problem | ||
| 9/7/2025 | Price change | $649,000-3.9%$229/sqft |
Source: MLS Now #5147416 Report a problem | ||
| 8/12/2025 | Listed for sale | $675,000+56.7%$238/sqft |
Source: MLS Now #5147416 Report a problem | ||
| 12/30/2014 | Sold | $430,810$152/sqft |
Source: Public Record Report a problem | ||
Public tax history
| Year | Property taxes | Tax assessment |
|---|---|---|
| 2025 | $10,227 +0% | $186,870 |
| 2024 | $10,226 -1.7% | $186,870 +20.2% |
| 2023 | $10,400 +0.2% | $155,440 |
| 2022 | $10,378 +1.2% | $155,440 |
| 2021 | $10,260 -8.5% | $155,440 |
| 2020 | $11,218 +1% | $155,440 |
| 2019 | $11,108 +14.2% | $155,440 |
| 2018 | $9,728 -1.4% | $155,440 +4.3% |
| 2017 | $9,867 +64.6% | $149,070 +63.1% |
| 2016 | $5,993 | $91,420 |
| 2015 | $5,993 +163.4% | $91,420 +180.3% |
| 2014 | $2,275 +1.4% | $32,620 |
| 2013 | $2,244 +3.3% | $32,620 |
| 2012 | $2,172 +11.7% | $32,620 +9.6% |
| 2011 | $1,944 0% | $29,750 |
| 2010 | $1,944 +1010.2% | $29,750 |
| 2009 | $175 -90.1% | $29,750 -4% |
| 2008 | $1,762 +2.5% | $30,980 |
| 2007 | $1,719 +0.1% | $30,980 |
| 2006 | $1,717 -10.1% | $30,980 -4.8% |
| 2005 | $1,909 +13.4% | $32,550 |
| 2004 | $1,684 +2.5% | $32,550 |
| 2003 | $1,643 -41.9% | $32,550 -40.4% |
| 2002 | $2,828 | $54,570 |
Find assessor info on the county website
Neighborhood: 44139
Nearby homes
- $770,5003 bd3 ba2.5k sqft37327 Wexford Dr, Solon, OH 44139Off Market

- $597,9003 bd4 ba2.5k sqft37285 Wexford Dr, Solon, OH 44139Off Market
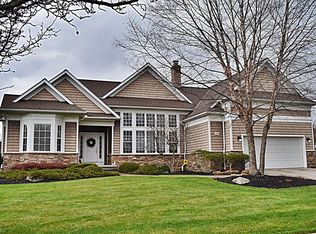
- $2,800-- bd-- ba-- sqftB Wexford Dr, Solon, OH 44139Off Market
- $554,0003 bd3 ba-- sqft37353 Wexford Dr, Solon, OH 44139Sold

- $756,5003 bd4 ba3.4k sqft37324 Wexford Dr, Solon, OH 44139Off Market
- $780,3003 bd3 ba3.3k sqft37348 Wexford Dr, Solon, OH 44139Off Market
- $842,6003 bd5 ba4.4k sqft37251 Wexford Dr, Solon, OH 44139Off Market
- $648,7003 bd4 ba2.5k sqft37366 Wexford Dr, Solon, OH 44139Off Market
Nearby schools
GreatSchools rating
- 9/10Orchard Middle SchoolGrades: 5-6Distance: 1.6 mi
- 9/10Solon Middle SchoolGrades: 7-9Distance: 1.4 mi
- 10/10Solon High SchoolGrades: 9-12Distance: 1.8 mi
Schools provided by the listing agent
- District: Solon CSD - 1828
Source: MLS Now. This data may not be complete. We recommend contacting the local school district to confirm school assignments for this home.
Get a cash offer in 3 minutes
Find out how much your home could sell for in as little as 3 minutes with a no-obligation cash offer.
Estimated market value
$656,600
Get a cash offer in 3 minutes
Find out how much your home could sell for in as little as 3 minutes with a no-obligation cash offer.
Estimated market value
$656,600
- Ohio
- Cuyahoga County
- Solon
- 44139
- 37395 Wexford Dr
Nearby cities
Nearby zip codes
Other Solon Topics
