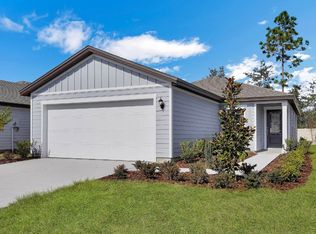
Step into modern comfort and timeless style with this beautifully crafted brand-new single-story home nestled in a vibrant new community. Featuring 3 spacious bedrooms and 2 full bathrooms, this home is designed for effortless living and contemporary appeal. The heart of the home is the open-concept living area, where the living room, dining space, and kitchen flow seamlessly together, creating the perfect setting for both everyday living and entertaining. The kitchen boasts sleek finishes, brand-new stainless steel appliances, and a charming breakfast nook ideal for your morning coffee or casual meals with the family. The primary suite includes a walk-in closet and a private en-suite bathroom with modern fixtures and thoughtful design. Outside, you'll find a two-car garage with ample storage space, along with a freshly landscaped yard ready for your personal touch. Located in a growing community, this home offers nearby parks, and convenient access to schools, shopping, and dining.
New construction
$345,900
37397 Whisper Way, Hilliard, FL 32046
3beds
1,536sqft
Single Family Residence
Built in 2024
6,534 Square Feet Lot
$345,900 Zestimate®
$225/sqft
$60/mo HOA
What's special
Charming breakfast nookKitchen boasts sleek finishesBrand-new stainless steel appliancesFreshly landscaped yard
- 100 days
- 34
- 3
Zillow last checked:
Listing updated:
Listed by:
Gayle VanWagenen 904-449-3938,
LGI Realty - Florida
Source: AINCAR,MLS#: 116658 Originating MLS: Amelia Island-Nassau County Assoc of Realtors Inc
Originating MLS: Amelia Island-Nassau County Assoc of Realtors IncFacts & features
Interior
Bedrooms & bathrooms
- Bedrooms: 3
- Bathrooms: 2
- Full bathrooms: 2
Primary bedroom
- Description: Flooring: Carpet
- Level: Main
- Dimensions: 14x13
Bedroom
- Description: Flooring: Carpet
- Level: Main
- Dimensions: 12x11
Bedroom
- Description: Flooring: Carpet
- Level: Main
- Dimensions: 11x12
Primary bathroom
- Description: Flooring: Plank,Vinyl
- Level: Main
- Dimensions: 11x6
Bathroom
- Description: Flooring: Plank,Vinyl
- Level: Main
- Dimensions: 5x8
Dining room
- Description: Flooring: Plank,Vinyl
- Level: Main
- Dimensions: 14x14
Kitchen
- Description: Flooring: Plank,Vinyl
- Level: Main
- Dimensions: 12x11
Living room
- Description: Flooring: Plank,Vinyl
- Level: Main
- Dimensions: 14x10
Utility room
- Description: Flooring: Plank,Vinyl
- Level: Main
- Dimensions: 5x7
Heating
- Central, Electric
Cooling
- Central Air, Electric
Appliances
- Included: Dishwasher, Disposal, Microwave, Refrigerator, Stove
Features
- Windows: Aluminum Frames, Screens
Interior area
- Total structure area: 1,536
- Total interior livable area: 1,536 sqft
Property
Parking
- Total spaces: 2
- Parking features: Two Car Garage
- Garage spaces: 2
Features
- Levels: One
- Stories: 1
- Pool features: None
Lot
- Size: 6,534 Square Feet
- Dimensions: 0.15
Details
- Parcel number: 043N24212100260000
- Zoning: resid
- Special conditions: None
Construction
Type & style
- Home type: SingleFamily
- Architectural style: One Story
- Property subtype: Single Family Residence
Materials
- Fiber Cement, Frame
- Roof: Shingle
Condition
- New Construction
- New construction: Yes
- Year built: 2024
Details
- Builder name: LGI Homes
Utilities & green energy
- Sewer: Public Sewer
- Water: Public
Community & HOA
Community
- Subdivision: Whisper Ridge
HOA
- Has HOA: Yes
- HOA fee: $60 monthly
Location
- Region: Hilliard
Financial & listing details
- Price per square foot: $225/sqft
- Tax assessed value: $262,639
- Annual tax amount: $4,371
- Date on market: 7/7/2026
- Cumulative days on market: 101 days
- Listing terms: Conventional,FHA,USDA Loan,VA Loan
- Road surface type: Paved
Estimated market value
$345,900
$329,000 - $363,000
$2,127/mo
Price history
| Date | Event | Price |
|---|---|---|
| 7/7/2026 | Listed for sale | $345,900+2.1%$225/sqft |
Source:  realMLS #2154201 Report a problem realMLS #2154201 Report a problem | ||
| 6/25/2026 | Listing removed | $338,900$221/sqft |
Source: realMLS #2141943 Report a problem | ||
| 4/25/2026 | Listed for sale | $338,900$221/sqft |
Source: realMLS #2141943 Report a problem | ||
| 4/25/2026 | Listing removed | $338,900$221/sqft |
Source: realMLS #2132908 Report a problem | ||
| 4/2/2026 | Price change | $338,900+7.6%$221/sqft |
Source: realMLS #2132908 Report a problem | ||
| 3/19/2026 | Price change | $314,900-6%$205/sqft |
Source: realMLS #2132908 Report a problem | ||
| 3/9/2026 | Price change | $334,900+6.4%$218/sqft |
Source: realMLS #2132908 Report a problem | ||
| 12/16/2025 | Price change | $314,900-3.7%$205/sqft |
Source: realMLS #2102361 Report a problem | ||
| 12/9/2025 | Listed for sale | $326,900$213/sqft |
Source: realMLS #2102361 Report a problem | ||
| 8/26/2025 | Pending sale | $326,900$213/sqft |
Source: realMLS #2102361 Report a problem | ||
| 7/2/2025 | Price change | $326,900+1.2%$213/sqft |
Source: realMLS #2025083 Report a problem | ||
| 4/17/2025 | Listed for sale | $322,900$210/sqft |
Source:  AINCAR #108680 Report a problem AINCAR #108680 Report a problem | ||
| 4/11/2025 | Pending sale | $322,900$210/sqft |
Source: AINCAR #108680 Report a problem | ||
| 4/11/2025 | Price change | $322,900+1.3%$210/sqft |
Source: AINCAR #108680 Report a problem | ||
| 2/28/2025 | Price change | $318,900+1.3%$208/sqft |
Source: realMLS #2025083 Report a problem | ||
| 11/19/2024 | Price change | $314,900-3.1%$205/sqft |
Source: realMLS #2025083 Report a problem | ||
| 11/8/2024 | Price change | $324,900-3%$212/sqft |
Source: realMLS #2025083 Report a problem | ||
| 10/4/2024 | Price change | $334,900+2.4%$218/sqft |
Source: realMLS #2025083 Report a problem | ||
| 8/28/2024 | Price change | $326,900-1.2%$213/sqft |
Source: realMLS #2025083 Report a problem | ||
| 7/3/2024 | Price change | $330,900+0.6%$215/sqft |
Source:  St Augustine St Johns County BOR #RM2025083 Report a problem St Augustine St Johns County BOR #RM2025083 Report a problem | ||
| 6/7/2024 | Price change | $328,900-0.6%$214/sqft |
Source: AINCAR #108680 Report a problem | ||
| 5/10/2024 | Listed for sale | $330,900$215/sqft |
Source: realMLS #2025083 Report a problem | ||
Public tax history
| Year | Property taxes | Tax assessment |
|---|---|---|
| 2025 | $4,371 +649.2% | $262,639 +650.4% |
| 2024 | $583 +186.5% | $35,000 +218.1% |
| 2023 | $204 | $11,002 |
Find assessor info on the county website
Monthly payment
Est. payment
Payment breakdown
Explore the cost of this home by adjusting the details. Changes won't be saved.Climate risks
Neighborhood: 32046

Similar homes
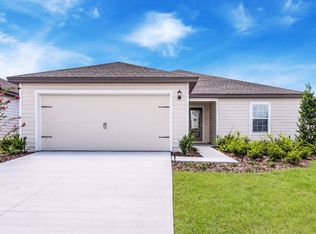
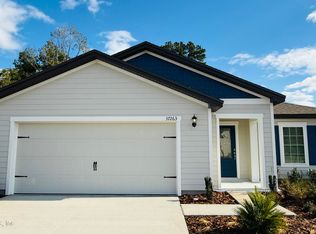
- $324,9003 bd2 ba1.6k sqft37263 WHISPER Way, Hilliard, FL 32046New Construction
 realMLS
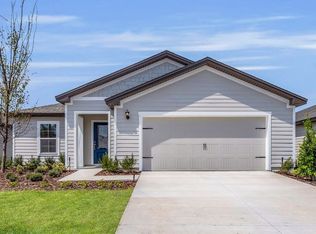
 - from $325,9003 bd2 ba1.6k sqftSt Martin Plan, Whisper Ridge, Hilliard, FL 32046New Construction
 LGI Homes
 - $334,9004 bd2 ba1.8k sqft37255 WHISPER Way, Hilliard, FL 32046New Construction
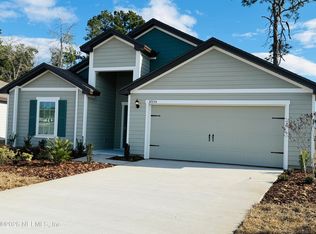 realMLS
 - from $335,9004 bd2 ba1.8k sqftHillcrest Plan, Whisper Ridge, Hilliard, FL 32046New Construction
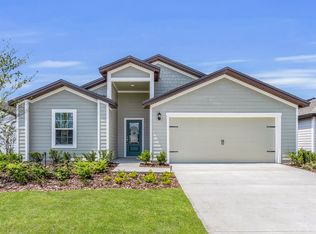 LGI Homes
 - $328,9904 bd3 ba2k sqft358 Shoreline Dr, Kingsland, GA 31548Active
 GAMLS
GAMLS - $373,9904 bd3 ba2k sqft387 Shoreline Dr, Kingsland, GA 31548ActiveGAMLS
- $369,0004 bd2 ba2.1k sqft345 Daniel Trent Way, Kingsland, GA 31548ActiveMLS ID #10789357, Alissa F LeClair, Lifestyles Real Estate Services. GAMLS
- $302,4904 bd2 ba1.6k sqft226 Landing Blvd, Kingsland, GA 31548ActiveGAMLS
