Skip main navigation
Off market
Street View
  • Price Unknown

    374 Alderberry Ct, Fort Wayne, IN 46845

    4beds
    2,382sqft
    SingleFamily
    Built in 2017
    0.28 Acres Lot
    $-- Zestimate®
    $--/sqft
    $2,697 Estimated rent

    Home value

    Not available

    Estimated sales range

    Not available

    $2,697/mo

    Zestimate® history
    Loading
    Loading...

    Owner options

    List your home for rent

    $2,697/mo

    Rent Zestimate®

    Find your next renter with Zillow Rental Manager. Plus, with online applications, you can quickly screen prospective tenants – for free.

    Learn more

    $2,697/mo

    Rent Zestimate®

    Refinance and save

    $16/mo

    Est. payment

    Refinancing to a lower rate could help reduce your monthly payments and save thousands over the life of the loan.

    See today's rates

    $16/mo

    Est. payment

    Explore your selling options

    Work with a Zillow partner agent

    Leverage their expertise and Zillow's premium Showcase listings to get your home seen by more buyers.

    Get started

    List with your own agent

    Get your home in front of millions of buyers by listing it on Zillow.

    Learn how to do it

    Sell it yourself

    Take full control of how buyers see your home on Zillow by listing For Sale by Owner (FSBO).

    List your home

    What's special

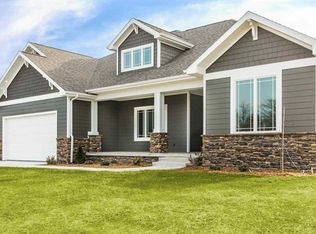
    Better than new! This 3 year young, one and a half story, has been meticulously cared for and it shows through and through. When you pull up to the home, you'll notice the great curb appeal, extensive landscaping, and you may even notice the newly installed whole yard irrigation system. Once you step inside, you'll be greeted by an open floor plan with floor to ceiling Anderson windows, wainscoting surrounding the living room and foyer, crown molding outlining the coffered ceiling, and a tile surround gas fireplace as an awesome focal point! Kitchen features quality Harlan cabinets, granite countertops, tile backsplash, custom built-in pantry, island with center sink, slide-in gas range, overhead microwave, and quiet double drawer dishwasher is included. The master suite features tray ceiling, double vanity, tile floor, oversized tile walk-in shower, and large walk-in closet. This split bedroom layout has two bedrooms with their Jack-and-Jill bath on the other side of the home. The upper level may have the best feature of the home - a huge 20x14 bedroom/flex/rec area space and full bath. The exterior living space is awesome with it's pergola covered patio and you can cuddle up next to the custom stone fireplace, perfect for the summer and fall evenings. All this located in desirable Timber Ridge in NWAC schools, a hop, skip and a jump to Cedar Canyon Elementary and close to all NW area attractions.

    This property is off market, which means it's not currently listed for sale or rent on Zillow. This may be different from what's available on other websites or public sources.
    Facts & features

    Interior

    Bedrooms & bathrooms
    • Bedrooms: 4
    • Bathrooms: 4
    • Full bathrooms: 3
    • 1/2 bathrooms: 1
    • Main level bathrooms: 3
    Heating
    • Forced air, Gas
    Cooling
    • Central
    Appliances
    • Included: Dishwasher, Microwave, Range / Oven
    • Laundry: Main
    Features
    • Has fireplace: Yes
    • Fireplace features: Living/Great Rm
    Interior area
    • Total interior livable area: 2,382 sqft
    • Finished area below ground: 0

    Property

    Parking
    • Total spaces: 3
    • Parking features: Garage - Attached
    Features
    • Exterior features: Stone, Vinyl
    Lot
    • Size: 0.28 Acres
    • Features: Level, Cul-de-Sac
    Details
    • Parcel number: 020216453008001058

    Construction

    Type & style
    • Home type: SingleFamily
    Condition
    • Year built: 2017

    Utilities & green energy

    • Sewer: City
    • Water: City

    Community & HOA

    HOA
    • Has HOA: Yes
    • HOA fee: $16 monthly
    Location
    • Region: Fort Wayne

    Financial & listing details

    • Annual tax amount: $2,972

    Price history

    DateEventPrice
    12/9/2020Sold$413,000-0.5%$173/sqft
    Source: Agent Provided Report a problem
    10/8/2020Price change$414,900-0.6%$174/sqft
    Source: North Eastern Group Realty #202033462 Report a problem
    10/5/2020Price change$417,400-0.6%$175/sqft
    Source: North Eastern Group Realty #202033462 Report a problem
    9/17/2020Price change$419,900-2.3%$176/sqft
    Source: North Eastern Group Realty #202033462 Report a problem
    8/26/2020Price change$429,900-2.3%$180/sqft
    Source: North Eastern Group Realty #202033462 Report a problem
    8/22/2020Listed for sale$439,900+29.8%$185/sqft
    Source: North Eastern Group Realty #202033462 Report a problem
    6/7/2018Listing removed$338,900$142/sqft
    Source: RE/MAX RESULTS #201744141 Report a problem
    3/20/2018Listed for sale$338,900$142/sqft
    Source: RE/MAX Results #201744141 Report a problem

    Public tax history

    YearProperty taxesTax assessment
    2020-- --
    2019-- --
    2018-- --
    2017-- --
    2016-- --
    Find assessor info on the county website

    Neighborhood: 46845

    Nearby schools

    GreatSchools rating
    Schools provided by the listing agent
    • Elementary: Cedar Canyon
    • Middle: Maple Creek
    • High: Carroll
    • District: Northwest Allen County

    Source: The MLS. This data may not be complete. We recommend contacting the local school district to confirm school assignments for this home.