Skip main navigation
Closed
  • $285,000

    374 Alles St, Des Plaines, IL 60016

    2beds
    1,000sqft
    Townhouse, Single Family Residence
    Built in 1954
    4,970 Square Feet Lot
    $320,600 Zestimate®
    $285/sqft
    $2,407 Estimated rent

    Home value

    $320,600

    $305,000 - $337,000

    $2,407/mo

    Zestimate® history
    Loading
    Loading...

    Owner options

    List your home for rent

    $2,407/mo

    Rent Zestimate®

    Find your next renter with Zillow Rental Manager. Plus, with online applications, you can quickly screen prospective tenants – for free.

    Learn more

    $2,407/mo

    Rent Zestimate®

    Refinance and save

    $2,005/mo

    Est. payment

    Refinancing to a lower rate could help reduce your monthly payments and save thousands over the life of the loan.

    See today's rates

    $2,005/mo

    Est. payment

    Explore your selling options

    Work with a Zillow partner agent

    Leverage their expertise and Zillow's premium Showcase listings to get your home seen by more buyers.

    Get started

    List with your own agent

    Get your home in front of millions of buyers by listing it on Zillow.

    Learn how to do it

    Sell it yourself

    Take full control of how buyers see your home on Zillow by listing For Sale by Owner (FSBO).

    List your home

    What's special

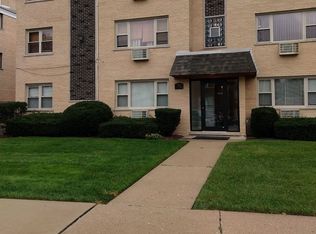
    MULTIPLE OFFERS RECEIVED.HIGHEST AND BEST DUE MONDAY 6/10/2024 6PM !!! No HOA Fees! Welcome to your new home, where convenience meets charm in the heart of a highly sought-after area. Nestled in a prime location just moments away from all the amenities Des Plaines has to offer, including easy access to the Metra stop, this perfectly quaint townhouse promises a lifestyle of comfort and accessibility. Upon entering, you're greeted by a bright and inviting living room, bathed in natural light that creates a warm and welcoming ambiance. The seamless flow leads you into the kitchen, making entertaining a breeze. Step through the back door into your back yard, offering ample space for outdoor relaxation and activities. A convenient 1-car detached garage at the end of the property provides secure parking and additional storage. Downstairs you will find finished basement that can be used as a third bedroom. Generously sized laundry room . Retreat upstairs to find two spacious bedrooms and a full bath. New garage door(2024),new water heater(2023) Fireplace in basement for decoration purposes only.Property Sold As - Is.

    Zillow last checked:

    Listing updated:

    Listing courtesy of:

    Aleksey Nikov 224-616-4327,

    Runway Realty Inc

    Bought with:

    Koi Tasaniyom

    Century 21 S.G.R., Inc.

    Source: MRED as distributed by MLS GRID,MLS#: 12076066MLS Logo

    Facts & features

    Interior

    Bedrooms & bathrooms
    • Bedrooms: 2
    • Bathrooms: 2
    • Full bathrooms: 1
    • 1/2 bathrooms: 1
    Primary bedroom
    • Features: Flooring (Hardwood)
    • Level: Second
    • Area: 165 Square Feet
    • Dimensions: 15X11
    Bedroom 2
    • Features: Flooring (Hardwood)
    • Level: Second
    • Area: 120 Square Feet
    • Dimensions: 12X10
    Family room
    • Features: Flooring (Carpet)
    • Level: Basement
    • Area: 168 Square Feet
    • Dimensions: 14X12
    Kitchen
    • Features: Flooring (Porcelain Tile)
    • Level: Main
    • Area: 80 Square Feet
    • Dimensions: 10X8
    Laundry
    • Features: Flooring (Vinyl)
    • Level: Basement
    • Area: 180 Square Feet
    • Dimensions: 18X10
    Living room
    • Features: Flooring (Hardwood)
    • Level: Main
    • Area: 225 Square Feet
    • Dimensions: 15X15
    Heating
    • Natural Gas
    Cooling
    • Central Air
    Appliances
    • Included: Range
    • Laundry: Washer Hookup, In Unit
    Features
    • Flooring: Hardwood
    • Basement: Finished,Full
    Interior area
    • Total structure area: 0
    • Total interior livable area: 1,000 sqft

    Property

    Parking
    • Total spaces: 1
    • Parking features: Concrete, Garage Door Opener, On Site, Garage Owned, Detached, Garage
    • Garage spaces: 1
    • Has uncovered spaces: Yes
    Accessibility
    • Accessibility features: No Disability Access
    Lot
    • Size: 4,970 sqft
    Details
    • Additional structures: Garage(s)
    • Parcel number: 09174021260000
    • Special conditions: None
    • Other equipment: Sump Pump

    Construction

    Type & style
    • Home type: Townhouse
    • Property subtype: Townhouse, Single Family Residence
    Materials
    • Brick
    • Foundation: Concrete Perimeter
    • Roof: Asphalt
    Condition
    • New construction: No
    • Year built: 1954

    Utilities & green energy

    • Electric: Circuit Breakers
    • Sewer: Public Sewer
    • Water: Lake Michigan

    Community & neighborhood

    Location
    • Region: Des Plaines

    HOA & financial

    HOA
    • Services included: None

    Other

    Other facts
    • Listing terms: Conventional
    • Ownership: Fee Simple

    Price history

    DateEventPrice
    7/16/2024Sold$285,000+9.6%$285/sqft
    Source: MRED as distributed by MLS GRID #12076066 Report a problem
    6/11/2024Contingent$260,000$260/sqft
    Source: MRED as distributed by MLS GRID #12076066 Report a problem
    6/6/2024Listed for sale$260,000+10.2%$260/sqft
    Source: MRED as distributed by MLS GRID #12076066 Report a problem
    3/10/2006Sold$236,000+38.8%$236/sqft
    Source: Public Record Report a problem
    12/6/2001Sold$170,000$170/sqft
    Source: Public Record Report a problem

    Public tax history

    YearProperty taxesTax assessment
    2024-- $20,000 +0%
    2023$3,699 +3.9%$19,998
    2022$3,562 +21.3%$19,998 +28.7%
    2021$2,935 +4%$15,544
    2020$2,822 -24.2%$15,544 -10%
    2019$3,725 +37.3%$17,272 +38.1%
    2018$2,714 +1.1%$12,511
    2017$2,684 -3.6%$12,511
    2016$2,783 +2.5%$12,511 +7.8%
    2015$2,714 +1.5%$11,601
    2014$2,673 -6.4%$11,601 -7.4%
    2013$2,856 -17.7%$12,528 -23.1%
    2012$3,473 -4.6%$16,286 -5.1%
    2011$3,640 0%$17,166
    2010$3,641 +3%$17,166 -3%
    2009$3,535 +10.7%$17,699 -15.3%
    2008$3,193 +4.6%$20,886
    2007$3,052 -7.8%$20,886 +22.6%
    2006$3,311 +48.9%$17,035
    2005$2,224 +4.8%$17,035
    2004$2,122 +4.7%$17,035 +29.4%
    2003$2,027 +3%$13,168
    2002$1,968 -2.1%$13,168
    2001$2,010 +1.5%$13,168 +17.6%
    2000$1,979 +2.4%$11,196
    1999$1,932 $11,196

    Find assessor info on the county website

    Neighborhood: 60016

    Nearby schools

    GreatSchools rating
    Schools provided by the listing agent
    • Elementary: North Elementary School
    • Middle: Chippewa Middle School
    • High: Maine West High School
    • District: 62

    Source: MRED as distributed by MLS GRID. This data may not be complete. We recommend contacting the local school district to confirm school assignments for this home.

    Get a cash offer in 3 minutes
    Find out how much your home could sell for in as little as 3 minutes with a no-obligation cash offer.
    Estimated market value
    $320,600
    Get a cash offer in 3 minutes
    Find out how much your home could sell for in as little as 3 minutes with a no-obligation cash offer.
    Estimated market value
    $320,600