The only full brick front single family home in Stonebrook Village backing to the wood line. 374 Avalon Trail is the one you have been waiting for! So well cared for, the hardwood flooring, carpets, and painting is in pristine condition. Open your front door to be greeted by hardwood flooring on almost the entire main level. Large kitchen with rear extension and morning room giving you lots of extra "prep" room and gathering space. This home was designed to mimic the former builder model and does not disappoint. 42" kitchen dark stained cabinets with crown molding, stainless steel appliances, granite counters, large island, and breakfast bar. The family room is located right off the kitchen on one side and a formal dining space is located on the opposite side. Flex space with a boxed bay window on the front entry room that can be used as an office, craft space, play area, gaming space, or continue to use as a more formal living room. Upstairs you'll be pleased with the primary suite size, ample closet space, dual vanities and oversized stand-up shower. 3 additional bedrooms down the hall, two of which expanded with the rear extension, share a secondary bathroom with dual vanities. Huge unfinished basement with 3 piece rough-in for full bathroom in the future and a blank slate to design to your hearts desires...... or use as extra storage. Electric vehicle friendly with EV chargers on site. Back concrete patio perfect for your BBQ's, morning coffee, or just soaking in the serenity of your private back space. Become only the second owner of this beautiful home in Stonebrook Village.... Let's Schedule your tour!
Sold for $400,000
$400,000
374 Avalon Trl, Hedgesville, WV 25427
4beds
2,864sqft
Single Family Residence
Built in 2016
0 Square Feet Lot
$415,100 Zestimate®
$140/sqft
$2,366 Estimated rent
Home value
$415,100
$374,000 - $461,000
$2,366/mo
Zestimate® history
Owner options
List your home for rent
$2,366/mo
Rent Zestimate®
Find your next renter with Zillow Rental Manager. Plus, with online applications, you can quickly screen prospective tenants – for free.
$2,366/mo
Rent Zestimate®
Refinance and save
$2,158/mo
Est. payment
Refinancing to a lower rate could help reduce your monthly payments and save thousands over the life of the loan.
$2,158/mo
Est. payment
Explore your selling options
Work with a Zillow partner agent
Leverage their expertise and Zillow's premium Showcase listings to get your home seen by more buyers.
Get startedList with your own agent
Get your home in front of millions of buyers by listing it on Zillow.
Learn how to do itSell it yourself
Take full control of how buyers see your home on Zillow by listing For Sale by Owner (FSBO).
List your homeWhat's special
Oversized stand-up showerDual vanitiesLarge kitchenFull brick frontLarge islandPrivate back spaceRear extension
Zillow last checked:
Listing updated:
Listed by:
Brittany Newman 304-303-5600,
Dream Driven Properties, LLC
Bought with:
Matt Ridgeway
RE/MAX Real Estate Group
Source: Bright MLS,MLS#: WVBE2038906
Facts & features
Interior
Bedrooms & bathrooms
- Bedrooms: 4
- Bathrooms: 3
- Full bathrooms: 2
- 1/2 bathrooms: 1
- Main level bathrooms: 1
Basement
- Area: 0
Heating
- Heat Pump, Central, Electric
Cooling
- Central Air, Electric
Appliances
- Included: Microwave, Dishwasher, Disposal, Oven/Range - Electric, Stainless Steel Appliance(s), Washer, Dryer, Electric Water Heater
Features
- Bathroom - Walk-In Shower, Breakfast Area, Ceiling Fan(s), Crown Molding, Dining Area, Family Room Off Kitchen, Formal/Separate Dining Room, Kitchen Island, Pantry, Primary Bath(s), Recessed Lighting, Upgraded Countertops, Walk-In Closet(s)
- Flooring: Hardwood, Carpet, Vinyl
- Windows: Low Emissivity Windows, Double Pane Windows
- Basement: Full,Unfinished,Walk-Out Access,Interior Entry,Concrete
- Has fireplace: No
Interior area
- Total structure area: 2,864
- Total interior livable area: 2,864 sqft
- Finished area above ground: 2,864
- Finished area below ground: 0
Property
Parking
- Total spaces: 6
- Parking features: Garage Faces Front, Electric Vehicle Charging Station(s), Attached, Driveway
- Attached garage spaces: 2
- Uncovered spaces: 4
Accessibility
- Accessibility features: None
Features
- Levels: Three
- Stories: 3
- Patio & porch: Patio
- Exterior features: Lighting, Bump-outs
- Pool features: None
- Has view: Yes
- View description: Trees/Woods
Lot
- Size: 0 Square Feet
Details
- Additional structures: Above Grade, Below Grade
- Parcel number: 04 22A002800000000
- Zoning: 101
- Special conditions: Standard
Construction
Type & style
- Home type: SingleFamily
- Architectural style: Colonial
- Property subtype: Single Family Residence
Materials
- Brick Front, Stick Built, Vinyl Siding
- Foundation: Concrete Perimeter, Passive Radon Mitigation
- Roof: Architectural Shingle
Condition
- New construction: No
- Year built: 2016
Details
- Builder model: Nottingham II
- Builder name: Dan Ryan Builders
Utilities & green energy
- Electric: 200+ Amp Service
- Sewer: Public Sewer
- Water: Public
Community & HOA
Community
- Subdivision: Stonebrook Village
HOA
- Has HOA: Yes
- Amenities included: Basketball Court, Common Grounds
- Services included: Road Maintenance, Snow Removal, Common Area Maintenance, Management
- HOA fee: $300 annually
- HOA name: STONEBROOK VILLAGE HOA
Location
- Region: Hedgesville
- Municipality: Town Of Hedgesville
Financial & listing details
- Price per square foot: $140/sqft
- Tax assessed value: $278,700
- Annual tax amount: $1,946
- Date on market: 4/21/2025
- Listing agreement: Exclusive Right To Sell
- Ownership: Fee Simple
Price history
| Date | Event | Price |
|---|---|---|
| 7/11/2025 | Sold | $400,000-1.2%$140/sqft |
Source:  Bright MLS #WVBE2038906 Report a problem Bright MLS #WVBE2038906 Report a problem | ||
| 5/9/2025 | Contingent | $405,000$141/sqft |
Source: Bright MLS #WVBE2038906 Report a problem | ||
| 4/21/2025 | Listed for sale | $405,000+55.5%$141/sqft |
Source: Bright MLS #WVBE2038906 Report a problem | ||
| 5/13/2016 | Sold | $260,462$91/sqft |
Source: Public Record Report a problem | ||
Public tax history
| Year | Property taxes | Tax assessment |
|---|---|---|
| 2025 | $2,280 +0.6% | $187,500 +1.5% |
| 2024 | $2,266 -1.3% | $184,680 +1.7% |
| 2023 | $2,296 +18% | $181,680 +8.6% |
| 2022 | $1,946 | $167,220 +6.8% |
| 2021 | -- | $156,600 +4.7% |
| 2020 | -- | $149,640 +3% |
| 2019 | $1,717 +1.6% | $145,260 +1.8% |
| 2018 | $1,690 +1.9% | $142,740 +2.5% |
| 2017 | $1,659 +253.7% | $139,200 +613.8% |
| 2016 | $469 | $19,500 |
Find assessor info on the county website
Neighborhood: 25427
Nearby homes
- $371,3004 bd2 ba2.2k sqft356 Avalon Trl, Hedgesville, WV 25427Off Market
- $313,6003 bd2 ba1.5k sqft394 Avalon Trl, Hedgesville, WV 25427Off Market
- $375,0004 bd3 ba2.2k sqft377 Avalon Trl, Hedgesville, WV 25427Sold
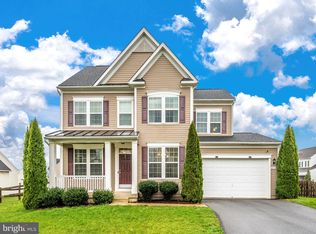
- $316,8003 bd2 ba1.2k sqft359 Avalon Trl, Hedgesville, WV 25427Off Market
- $330,5003 bd2 ba3k sqft338 Avalon Trl, Hedgesville, WV 25427Off Market
- $365,0004 bd2 ba2.3k sqft412 Avalon Trl, Hedgesville, WV 25427Sold
- $400,0004 bd3 ba3k sqft411 Avalon Trl, Hedgesville, WV 25427Sold
- $364,3003 bd2 ba2.2k sqft440 Amelia Dr, Hedgesville, WV 25427Off Market
Nearby schools
GreatSchools rating
- NAHedgesville Elementary SchoolGrades: PK-2Distance: 0.4 mi
- 7/10Hedgesville Middle SchoolGrades: 6-8Distance: 0.3 mi
- 4/10Hedgesville High SchoolGrades: 9-12Distance: 1.3 mi
Schools provided by the listing agent
- District: Berkeley County Schools
Source: Bright MLS. This data may not be complete. We recommend contacting the local school district to confirm school assignments for this home.
Get a cash offer in 3 minutes
Find out how much your home could sell for in as little as 3 minutes with a no-obligation cash offer.
Estimated market value
$415,100
Get a cash offer in 3 minutes
Find out how much your home could sell for in as little as 3 minutes with a no-obligation cash offer.
Estimated market value
$415,100
- West Virginia
- Berkeley County
- Hedgesville
- 25427
- 374 Avalon Trl
Nearby cities
Nearby zip codes
Other Hedgesville Topics
