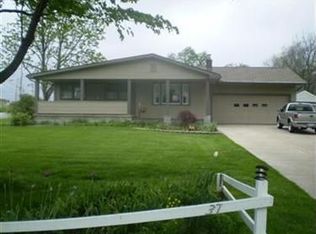
Awesome ranch now available on a spacious corner lot in Austintown! This ranch home has a great curb appeal that will draw you in from it's easy maintenance landscaping to the freshly pressure washed vinyl siding! Huge Covered front porch leads to the front living room entry. Freshly painted interior gives you a fresh pallet and the sky is the limit! Pretty kitchen with appliances to stay and a spacious dining area. Glass slider doors lead to the deck and awesome fenced in back yard. There are three roomy bedrooms all with great closet space! Such a nice first floor full bath with tub shower combo has been partially remodeled. Do not miss the finshed basement! Family room space along with more! Second full bath! Laundry/Utility room as well! Storage! Attached spacious two car garage! Seller installed new gutter guards Additional portion of yard you wouldn't expect really gives you so much additional space to enjoy! Don't miss the beautiful vinyl fenced yard installed recently, what a great extra! So much privacy on this corner lot! Endless possibilities. Call today before you miss a great opportunity to purchase such a wonderful place to call home!
Closed
$187,500
374 Beechcrest Ave, Youngstown, OH 44515
3beds
1,525sqft
Single Family Residence
Built in 1962
0.38 Acres Lot
$225,300 Zestimate®
$123/sqft
$1,565 Estimated rent
Home value
$225,300
$214,000 - $239,000
$1,565/mo
Zestimate® history
Owner options
List your home for rent
$1,565/mo
Rent Zestimate®
Find your next renter with Zillow Rental Manager. Plus, with online applications, you can quickly screen prospective tenants – for free.
$1,565/mo
Rent Zestimate®
Refinance and save
$1,319/mo
Est. payment
Refinancing to a lower rate could help reduce your monthly payments and save thousands over the life of the loan.
$1,319/mo
Est. payment
Explore your selling options
Work with a Zillow partner agent
Leverage their expertise and Zillow's premium Showcase listings to get your home seen by more buyers.
Get startedList with your own agent
Get your home in front of millions of buyers by listing it on Zillow.
Learn how to do itSell it yourself
Take full control of how buyers see your home on Zillow by listing For Sale by Owner (FSBO).
List your homeWhat's special
Zillow last checked:
Listing updated:
Listed by:
Tibitha A Matheney 330-967-0621century21lakesidecanfield@gmail.com,
CENTURY 21 Lakeside Realty
Bought with:
Tracy L Martin, 2020004777
CENTURY 21 Lakeside Realty
Source: MLS Now,MLS#: 5036343 Originating MLS: Youngstown Columbiana Association of REALTORS
Originating MLS: Youngstown Columbiana Association of REALTORSFacts & features
Interior
Bedrooms & bathrooms
- Bedrooms: 3
- Bathrooms: 2
- Full bathrooms: 2
- Main level bathrooms: 1
- Main level bedrooms: 3
Primary bedroom
- Description: Flooring: Wood
- Level: First
- Dimensions: 13.00 x 10.00
Bedroom
- Description: Flooring: Wood
- Features: Window Treatments
- Level: First
- Dimensions: 12.00 x 10.00
Bedroom
- Description: Flooring: Wood
- Features: Window Treatments
- Level: First
- Dimensions: 10.00 x 10.00
Bathroom
- Description: Flooring: Ceramic Tile
- Level: Basement
- Dimensions: 6 x 7
Bathroom
- Description: Flooring: Ceramic Tile
- Level: Lower
- Dimensions: 6 x 7
Bathroom
- Description: Flooring: Ceramic Tile
- Level: First
- Dimensions: 7.5 x 7.5
Dining room
- Description: Flooring: Ceramic Tile
- Level: First
- Dimensions: 11 x 13
Family room
- Description: Flooring: Carpet
- Level: Basement
- Dimensions: 11 x 34
Kitchen
- Description: Flooring: Ceramic Tile
- Features: Window Treatments
- Level: First
- Dimensions: 22.00 x 13.00
Living room
- Description: Flooring: Wood
- Features: Window Treatments
- Level: First
- Dimensions: 18.00 x 12.00
Office
- Level: Basement
- Dimensions: 5 x 13.5
Heating
- Forced Air, Gas
Cooling
- Central Air
Features
- Basement: Finished,Partial
- Number of fireplaces: 1
Interior area
- Total structure area: 1,525
- Total interior livable area: 1,525 sqft
- Finished area above ground: 1,105
- Finished area below ground: 420
Property
Parking
- Total spaces: 2
- Parking features: Attached, Electricity, Garage, Garage Door Opener, Paved
- Attached garage spaces: 2
Accessibility
- Accessibility features: None
Features
- Levels: One
- Stories: 1
- Patio & porch: Patio
Lot
- Size: 0.38 Acres
- Dimensions: 93 x 141
- Features: Corner Lot, Irregular Lot
Details
- Additional structures: Outbuilding, Storage
- Parcel number: 801800050000
Construction
Type & style
- Home type: SingleFamily
- Architectural style: Ranch
- Property subtype: Single Family Residence
Materials
- Vinyl Siding
- Roof: Asphalt,Fiberglass
Condition
- Year built: 1962
Utilities & green energy
- Sewer: Public Sewer
- Water: Public
Community & HOA
HOA
- Has HOA: No
Location
- Region: Youngstown
Financial & listing details
- Price per square foot: $123/sqft
- Annual tax amount: $2,328
- Date on market: 5/9/2024
- Cumulative days on market: 3 days
- Listing terms: Cash,Conventional,FHA,VA Loan
Price history
| Date | Event | Price |
|---|---|---|
| 6/20/2024 | Sold | $187,500$123/sqft |
Source:  MLS Now #5036343 Report a problem MLS Now #5036343 Report a problem | ||
| 5/13/2024 | Pending sale | $187,500$123/sqft |
Source: MLS Now #5036343 Report a problem | ||
| 5/9/2024 | Listed for sale | $187,500+77.7%$123/sqft |
Source: MLS Now #5036343 Report a problem | ||
| 5/23/2018 | Sold | $105,500+24.1%$69/sqft |
Source: MLS Now #3989949 Report a problem | ||
| 11/30/2010 | Sold | $85,000$56/sqft |
Source: MLS Now #3132667 Report a problem | ||
Public tax history
Tax history is unavailable.
Neighborhood: 44515
Nearby homes
- $207,9003 bd2 ba1.1k sqft374 Beechcrest Dr, Youngstown, OH 44515Off Market
- $163,5003 bd1 ba1k sqft366 Beechcrest Dr, Youngstown, OH 44515Off Market
- $156,7003 bd1 ba988 sqft358 Beechcrest Dr, Youngstown, OH 44515Off Market
- $146,9002 bd1 ba1.6k sqft5410 Willowcrest Dr, Youngstown, OH 44515Off Market
- $226,1004 bd3 ba2k sqft381 Beechcrest Ave, Austintown, OH 44515Off Market
- $178,9002 bd1 ba1.3k sqft5411 Willowcrest Dr, Youngstown, OH 44515Off Market
- $150,1002 bd1 ba1k sqft382 Beechcrest Dr, Youngstown, OH 44515Off Market
- $180,8002 bd1 ba1.3k sqft5411 Willow Crest Ave, Youngstown, OH 44515Off Market
Nearby schools
GreatSchools rating
- 8/10Austintown Intermediate SchoolGrades: 3-5Distance: 1 mi
- 7/10Austintown Middle SchoolGrades: 6-8Distance: 1.5 mi
- 5/10Fitch High SchoolGrades: 9-12Distance: 1.2 mi
Schools provided by the listing agent
- District: Austintown LSD - 5001
Source: MLS Now. This data may not be complete. We recommend contacting the local school district to confirm school assignments for this home.
Get a cash offer in 3 minutes
Find out how much your home could sell for in as little as 3 minutes with a no-obligation cash offer.
Estimated market value
$225,300
Get a cash offer in 3 minutes
Find out how much your home could sell for in as little as 3 minutes with a no-obligation cash offer.
Estimated market value
$225,300
- Ohio
- Mahoning County
- Austintown
- 44515
- 374 Beechcrest Ave
Nearby cities
Nearby zip codes
Other Austintown Topics
