Skip main navigation
Sold for $365,000
  • $365,000

    374 Boswell St, Raeford, NC 28376

    4beds
    2,488sqft
    Single Family Residence
    Built in 2013
    0.36 Acres Lot
    $366,700 Zestimate®
    $147/sqft
    $2,220 Estimated rent

    Home value

    $366,700

    $326,000 - $411,000

    $2,220/mo

    Zestimate® history
    Loading
    Loading...

    Owner options

    List your home for rent

    $2,220/mo

    Rent Zestimate®

    Find your next renter with Zillow Rental Manager. Plus, with online applications, you can quickly screen prospective tenants – for free.

    Learn more

    $2,220/mo

    Rent Zestimate®

    Refinance and save

    $2,277/mo

    Est. payment

    Refinancing to a lower rate could help reduce your monthly payments and save thousands over the life of the loan.

    See today's rates

    $2,277/mo

    Est. payment

    Explore your selling options

    Work with a Zillow partner agent

    Leverage their expertise and Zillow's premium Showcase listings to get your home seen by more buyers.

    Get started

    List with your own agent

    Get your home in front of millions of buyers by listing it on Zillow.

    Learn how to do it

    Sell it yourself

    Take full control of how buyers see your home on Zillow by listing For Sale by Owner (FSBO).

    List your home

    What's special

    Breakfast barSpacious two-car garagePet-accessible doorTray ceilingCharming curb appealWalk-in showerBreakfast nook
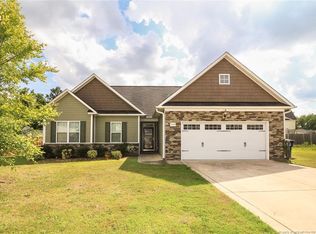
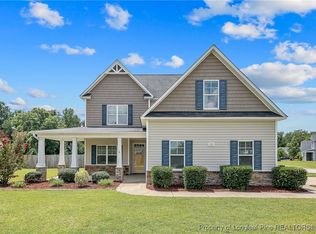
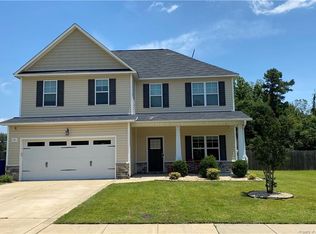
    Nestled on a quiet cul-de-sac near Hoke Hospital (Cape Fear Valley Health), this beautifully maintained home offers convenient access to Fort Bragg, Fayetteville, and I-295. The property features a spacious two-car garage and charming curb appeal with a front porch accented by stone veneer. Step inside to a grand two-story foyer leading to a formal dining room, perfect for entertaining. The updated kitchen is a chef’s dream, featuring a center island, breakfast bar, granite countertops, tile backsplash, tile flooring, new light fixture, pendant lighting, a breakfast nook, pantry, and a display cabinet for your favorite pieces. The cozy living room includes a fireplace, ideal for relaxing evenings. Upstairs, you’ll find four generous bedrooms. The owner’s suite is a true retreat with two walk-in closets, a tray ceiling, and a luxurious ensuite bathroom that includes a garden tub, dual vanity, and a walk-in shower. Enjoy direct access to the laundry room from the owner’s suite for added convenience. Additional features include fresh paint throughout, brand-new carpet on the second floor, and a pet-accessible door leading to the fully fenced backyard. The extended covered patio offers the perfect space for outdoor entertaining or relaxing in private. This home includes a brand-new HVAC system (2025) with a 10-year warranty.

    Zillow last checked:

    Listing updated:

    Listed by:

    ROSARIO SOTO,

    KELLER WILLIAMS REALTY (FAYETTEVILLE)

    Bought with:

    SARAH FUGATE, 306423

    EXP REALTY LLC

    Source: LPRMLS,MLS#: 744192MLS LogoOriginating MLS: Longleaf Pine Realtors

    Facts & features

    Interior

    Bedrooms & bathrooms
    • Bedrooms: 4
    • Bathrooms: 3
    • Full bathrooms: 2
    • 1/2 bathrooms: 1
    Heating
    • Heat Pump, Zoned
    Cooling
    • Has cooling: Yes
    Appliances
    • Included: Dishwasher, Microwave, Range, Stainless Steel Appliance(s)
    • Laundry: Upper Level
    Features
    • Breakfast Bar, Bathtub, Tray Ceiling(s), Ceiling Fan(s), Crown Molding, Dining Area, Coffered Ceiling(s), Separate/Formal Dining Room, Double Vanity, Eat-in Kitchen, Granite Counters, Garden Tub/Roman Tub, High Ceilings, His and Hers Closets, Kitchen Island, Bath in Primary Bedroom, Multiple Closets, Pantry, Separate Shower, Tub Shower, Walk-In Closet(s)
    • Flooring: Laminate, Tile, Carpet
    • Number of fireplaces: 1
    • Fireplace features: Electric
    Interior area
    • Total interior livable area: 2,488 sqft

    Property

    Parking
    • Total spaces: 3
    • Parking features: Attached, Garage
    • Attached garage spaces: 3
    Features
    • Levels: Two
    • Stories: 2
    • Patio & porch: Covered, Front Porch, Patio, Porch
    • Exterior features: Fence, Fire Pit, Porch
    • Fencing: Yard Fenced
    Lot
    • Size: 0.36 Acres
    • Features: 1/4 to 1/2 Acre Lot, Cul-De-Sac
    Details
    • Parcel number: 494660401351
    • Special conditions: Standard

    Construction

    Type & style
    • Home type: SingleFamily
    • Architectural style: Two Story
    • Property subtype: Single Family Residence
    Materials
    • Stone Veneer, Vinyl Siding
    • Foundation: Slab
    Condition
    • New construction: No
    • Year built: 2013

    Utilities & green energy

    • Sewer: County Sewer
    • Water: Public

    Community & HOA

    Community
    • Features: Gutter(s)
    • Subdivision: Bridgeport North
    HOA
    • Has HOA: Yes
    • HOA fee: $100 annually
    • HOA name: Bridgeport North
    Location
    • Region: Raeford

    Financial & listing details

    • Price per square foot: $147/sqft
    • Tax assessed value: $276,460
    • Annual tax amount: $2,369
    • Date on market: 5/23/2025
    • Cumulative days on market: 41 days
    • Listing terms: Cash,Conventional,FHA,VA Loan
    • Inclusions: Refrigerator, Range
    • Exclusions: Washer, Dryer
    • Ownership: More than a year

    Price history

    DateEventPrice
    7/24/2025Sold$365,000$147/sqft
    Source: LPRMLS #744192 Report a problem
    7/10/2025Pending sale$365,000$147/sqft
    Source: LPRMLS #744192 Report a problem
    5/23/2025Listed for sale$365,000+4.9%$147/sqft
    Source: LPRMLS #744192 Report a problem
    5/9/2023Sold$348,000+3.9%$140/sqft
    Source: LPRMLS #697964 Report a problem
    4/11/2023Pending sale$334,900$135/sqft
    Source: LPRMLS #697964 Report a problem
    4/6/2023Listed for sale$334,900+41.3%$135/sqft
    Source: LPRMLS #697964 Report a problem
    7/19/2019Sold$237,000$95/sqft
    Source: LPRMLS #607743 Report a problem
    6/14/2019Pending sale$237,000$95/sqft
    Source: LISTWITHFREEDOM.COM #607743 Report a problem
    6/4/2019Price change$237,000-1.3%$95/sqft
    Source: LISTWITHFREEDOM.COM #607743 Report a problem
    4/6/2019Listed for sale$240,000+8.6%$96/sqft
    Source: Owner Report a problem
    12/12/2013Sold$221,000$89/sqft
    Source: Public Record Report a problem

    Public tax history

    YearProperty taxesTax assessment
    2025$2,369 $276,460
    2024$2,369 +18.2%$276,460
    2023$2,005 $276,460
    2022$2,005 +24%$276,460 +23.4%
    2021$1,616 -18.7%$224,090
    2020$1,988 $224,090
    2019$1,988 +1.9%$224,090
    2018$1,951 $224,090
    2017$1,951 $224,090
    2016$1,951 $224,090
    2015$1,951 $224,090
    2014$1,951 +1.3%$224,090 +647%
    2013$1,925 $30,000
    Find assessor info on the county website

    Neighborhood: 28376

    Nearby schools

    GreatSchools rating
    Schools provided by the listing agent
    • Middle: East Hoke Middle School
    • High: Hoke County High School

    Source: LPRMLS. This data may not be complete. We recommend contacting the local school district to confirm school assignments for this home.

    Get a cash offer in 3 minutes
    Find out how much your home could sell for in as little as 3 minutes with a no-obligation cash offer.
    Estimated market value
    $366,700
    Get a cash offer in 3 minutes
    Find out how much your home could sell for in as little as 3 minutes with a no-obligation cash offer.
    Estimated market value
    $366,700