Skip main navigation
Sold for $399,999
  • $399,999

    374 Braeburn Dr, Martinsburg, WV 25403

    3beds
    2,352sqft
    Single Family Residence
    Built in 2004
    0.82 Acres Lot
    $435,500 Zestimate®
    $170/sqft
    $2,440 Estimated rent

    Home value

    $435,500

    $414,000 - $457,000

    $2,440/mo

    Zestimate® history
    Loading
    Loading...

    Owner options

    List your home for rent

    $2,440/mo

    Rent Zestimate®

    Find your next renter with Zillow Rental Manager. Plus, with online applications, you can quickly screen prospective tenants – for free.

    Learn more

    $2,440/mo

    Rent Zestimate®

    Refinance and save

    $2,158/mo

    Est. payment

    Refinancing to a lower rate could help reduce your monthly payments and save thousands over the life of the loan.

    See today's rates

    $2,158/mo

    Est. payment

    Explore your selling options

    Work with a Zillow partner agent

    Leverage their expertise and Zillow's premium Showcase listings to get your home seen by more buyers.

    Get started

    List with your own agent

    Get your home in front of millions of buyers by listing it on Zillow.

    Learn how to do it

    Sell it yourself

    Take full control of how buyers see your home on Zillow by listing For Sale by Owner (FSBO).

    List your home

    What's special

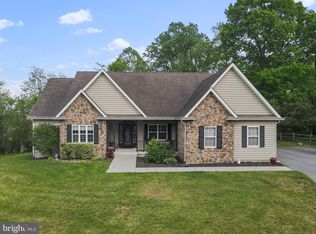
    Absolutely Stunning! This fabulous home is just gorgeous inside and out! Beautifully updated within the past two years with new shutters, new gutter guards, new storm door, new front door, new kitchen stainless steel appliances, and a brand-new water heater (replaced July 2024). All toilets and shower heads have been replaced within the past two years and a new washer/dryer was installed. The kitchen cabinets have been freshly painted with updated hardware (July 2024). The back porch has been painted, and decking boards replaced and painted. The AC units were replaced by former owner sometime in 2021. As you enter the foyer with a two-story entry, you will notice the lovely hardwood floors that lead to the main level. The private dining room area can easily serve as a den or study area right off the foyer. The beautiful kitchen has updated stainless steel appliances, a lovely island and two pantries for lots of storage. The kitchen also has plenty of space for a large dining table to serve all those wonderful meals. The two-story family room has two ceiling fans and a gas fireplace and overlooks the lovely private fenced in backyard, deck and screened in patio/deck room. The backyard offers wonderful privacy and serenity as it is fenced and has an added bonus of a shed for additional storage. The oversized primary bedroom has two walk-in closets, a lovely view of the backyard, and an updated primary bath with a jetted soaking tub, separate shower, double sinks and a private water closet. The laundry room is on the bedroom level and has extra storage and shelving, along with a new washer and dryer (just replaced withing the past two years). The second and third bedroom share a very nice and convenient Jack and Jill bathroom. There is also an extra linen closet in the hallway for extra storage. Then there is the overlook to the two-story family room, which add so much in the way of charm and character. Located just minutes from I-81, this lovely home sits on .82 acres of land with a 2-car garage. Hurry - this one won't last long.

    Zillow last checked:

    Listing updated:

    Listed by:

    Shannon Lauren-Connor 703-282-7583,

    RE/MAX Real Estate Connections

    Bought with:

    Lucy Brewer, WVS180300443

    Keller Williams Realty

    Source: Bright MLS,MLS#: WVBE2031432MLS Logo

    Facts & features

    Interior

    Bedrooms & bathrooms
    • Bedrooms: 3
    • Bathrooms: 3
    • Full bathrooms: 2
    • 1/2 bathrooms: 1
    • Main level bathrooms: 1
    Rooms
    • Room types: Dining Room, Primary Bedroom, Bedroom 2, Bedroom 3, Kitchen, Family Room, 2nd Stry Fam Rm, Study, Laundry, Bathroom 2
    Heating
    • Heat Pump, Electric, Propane
    Cooling
    • Central Air, Ceiling Fan(s), Electric
    Appliances
    • Included: Dishwasher, Disposal, Oven/Range - Electric, Refrigerator, Water Heater, Dryer, Washer, Electric Water Heater
    • Laundry: Upper Level, Laundry Room
    Features
    • Attic, Kitchen Island, Combination Kitchen/Living, Dining Area, Eat-in Kitchen, Primary Bath(s), Recessed Lighting, Floor Plan - Traditional, Family Room Off Kitchen, Open Floorplan, Formal/Separate Dining Room, Pantry, Walk-In Closet(s), Dry Wall, 2 Story Ceilings, 9'+ Ceilings
    • Flooring: Hardwood, Carpet, Tile/Brick, Wood
    • Doors: Sliding Glass, Storm Door(s)
    • Windows: Window Treatments
    • Has basement: No
    • Number of fireplaces: 1
    • Fireplace features: Gas/Propane
    Interior area
    • Total structure area: 2,352
    • Total interior livable area: 2,352 sqft
    • Finished area above ground: 2,352

    Property

    Parking
    • Total spaces: 2
    • Parking features: Garage Door Opener, Attached
    • Attached garage spaces: 2
    Accessibility
    • Accessibility features: Other
    Features
    • Levels: Two
    • Stories: 2
    • Patio & porch: Deck, Enclosed, Porch, Screened Porch
    • Exterior features: Street Lights
    • Pool features: None
    • Spa features: Bath
    • Fencing: Partial,Back Yard
    • Has view: Yes
    • View description: Trees/Woods
    Lot
    • Size: 0.82 Acres
    • Features: Backs to Trees, Landscaped
    Details
    • Additional structures: Above Grade
    • Parcel number: 04 37D002300000000
    • Zoning: 101
    • Special conditions: Standard

    Construction

    Type & style
    • Home type: SingleFamily
    • Architectural style: Colonial
    • Property subtype: Single Family Residence
    Materials
    • Vinyl Siding
    • Foundation: Crawl Space
    • Roof: Asphalt
    Condition
    • New construction: No
    • Year built: 2004

    Utilities & green energy

    • Sewer: Public Sewer
    • Water: Public
    • Utilities for property: Cable Available, Propane

    Community & HOA

    Community
    • Security: Smoke Detector(s)
    • Subdivision: Apple Knolls Estates
    HOA
    • Has HOA: Yes
    • Services included: Common Area Maintenance, Road Maintenance, Snow Removal
    • HOA fee: $300 annually
    • HOA name: APPLE KNOLL ESTATES
    Location
    • Region: Martinsburg

    Financial & listing details

    • Price per square foot: $170/sqft
    • Tax assessed value: $257,100
    • Annual tax amount: $1,795
    • Date on market: 7/20/2024
    • Listing agreement: Exclusive Right To Sell
    • Listing terms: Cash,Conventional,FHA,Negotiable,VA Loan,Other
    • Exclusions: Curtains And Curtain Rods Do Not Convey. Artificial Landscaping Does Not Convey.
    • Ownership: Fee Simple
    • Road surface type: Black Top

    Price history

    DateEventPrice
    12/4/2024Sold$399,999$170/sqft
    Source: Bright MLS #WVBE2031432 Report a problem
    11/4/2024Contingent$399,999$170/sqft
    Source: Bright MLS #WVBE2031432 Report a problem
    7/20/2024Listed for sale$399,999+17.6%$170/sqft
    Source: Bright MLS #WVBE2031432 Report a problem
    2/18/2022Sold$340,000-1.4%$145/sqft
    Source: Bright MLS #WVBE2005460 Report a problem
    1/20/2022Contingent$345,000$147/sqft
    Source: Bright MLS #WVBE2005460 Report a problem
    1/10/2022Listed for sale$345,000+40.8%$147/sqft
    Source: Bright MLS #WVBE2005460 Report a problem
    9/28/2018Sold$245,000-1.6%$104/sqft
    Source: Public Record Report a problem
    9/17/2018Pending sale$249,000$106/sqft
    Source: Long & Foster Real Estate, Inc. #BE10334760 Report a problem
    9/8/2018Listed for sale$249,000$106/sqft
    Source: Long & Foster Real Estate, Inc. #1002350854 Report a problem

    Public tax history

    YearProperty taxesTax assessment
    2025$2,349 +3.3%$193,200 +4.2%
    2024$2,275 +0.3%$185,340 +3.3%
    2023$2,268 +26.3%$179,460 +16.3%
    2022$1,795 $154,260 +6%
    2021-- $145,560 +3.6%
    2020-- $140,460 +4.2%
    2019$1,593 +18.8%$134,760 +1.1%
    2018$1,341 +1.5%$133,260 +1.8%
    2017$1,321 +0.1%$130,860 +0.8%
    2016$1,320 -1.7%$129,780 +0.8%
    2015$1,343 -0.2%$128,760 +0.1%
    2014$1,345 +0.1%$128,640 -3.4%
    2013$1,344 $133,200 +3.4%
    2012$1,344 -3.2%$128,880 -3.2%
    2011$1,388 -0.2%$133,140 -2.3%
    2010$1,392 -8.5%$136,320 -12.5%
    2009$1,521 +58.4%$155,760 +290.4%
    2005$960 $39,900
    Find assessor info on the county website

    Neighborhood: 25403

    Nearby schools

    GreatSchools rating
    Schools provided by the listing agent
    • District: Berkeley County Schools

    Source: Bright MLS. This data may not be complete. We recommend contacting the local school district to confirm school assignments for this home.

    Get a cash offer in 3 minutes
    Find out how much your home could sell for in as little as 3 minutes with a no-obligation cash offer.
    Estimated market value
    $435,500
    Get a cash offer in 3 minutes
    Find out how much your home could sell for in as little as 3 minutes with a no-obligation cash offer.
    Estimated market value
    $435,500