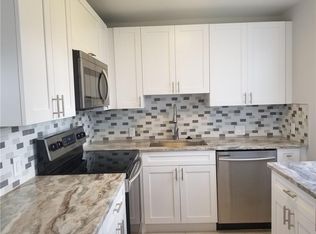
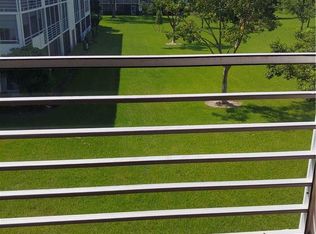
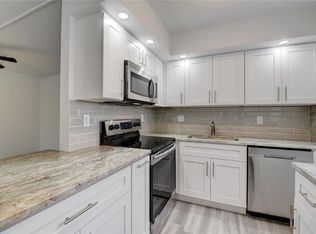
Located on the third and top floor with no neighbors above and serene garden views, this beautifully refreshed two-bedroom, one-and-a-half-bath residence in Brighton I at Century Village is turnkey and move-in ready. New bedroom and bathroom flooring, fresh paint throughout, and new ceiling fans. A private screened patio where your mornings begin quietly, above the treetops. HOA includes cable, internet, hot water, water, sewer, trash, pool service, pest control, exterior maintenance, roof repairs, building insurance, security, and reserve funds. Century Village offers pools, a grand clubhouse, tennis, a theater, a community shuttle, and houses of worship on site. Property can be leased immediately. Seller is offering a $10,000 credit at closing, providing an excellent opportunity for the Buyer to personalize and update the kitchen to their taste.
Accepting backups
$112,000
374 Brighton I #374, Boca Raton, FL 33434
2beds
840sqft
Condominium
Built in 1979
-- sqft lot
$-- Zestimate®
$133/sqft
$700/mo HOA
What's special
Fresh paint throughoutCentury village offers poolsPrivate screened patioSerene garden viewsNew ceiling fans
- 79 days
- 28
- 0
Zillow last checked:
Listing updated:
Listed by:
Illana Amanda Cohen 561-406-9055,
Keller Williams Realty Services,
Jodi Z Weiner 561-245-4000,
Keller Williams Realty Services
Source: BeachesMLS,MLS#: B26039557 Originating MLS: BeachesMLS
Originating MLS: BeachesMLSFacts & features
Interior
Bedrooms & bathrooms
- Bedrooms: 2
- Bathrooms: 2
- Full bathrooms: 1
- 1/2 bathrooms: 1
- Main level bathrooms: 1
- Main level bedrooms: 1
Primary bedroom
- Description: Primary Bedroom
- Level: Main
- Area: 168
- Dimensions: 14 X 12
Kitchen
- Description: Kitchen
- Level: Main
- Area: 80
- Dimensions: 10 X 8
Living room
- Description: Living Room
- Level: Main
- Area: 252
- Dimensions: 18 X 14
Heating
- Central, Electric
Cooling
- Central Air, Ceiling Fan(s), Electric
Appliances
- Included: Dishwasher, Electric Range, Microwave, Oven, Range, Refrigerator
- Laundry: Common Area
Features
- Eat-in Kitchen, Living/Dining Room, Separate Shower, Walk-In Closet(s)
- Flooring: Tile, Vinyl
- Has fireplace: No
Interior area
- Total structure area: 945
- Total interior livable area: 840 sqft
Video & virtual tour
Property
Parking
- Total spaces: 1
- Parking features: Assigned, Guest, Open
- Uncovered spaces: 1
Accessibility
- Accessibility features: None
Features
- Levels: One
- Stories: 1
- Pool features: Association
- Has view: Yes
- View description: Garden
- Waterfront features: None
Details
- Parcel number: 00424708040093740
- Zoning: AR
- Special conditions: Standard
Construction
Type & style
- Home type: Condo
- Property subtype: Condominium
Materials
- Brick, Block, Stucco
- Roof: Other
Condition
- Resale
- New construction: No
- Year built: 1979
Utilities & green energy
- Sewer: Public Sewer
- Water: Public
- Utilities for property: Cable Available
Community & HOA
Community
- Features: Gated, Street Lights
- Security: Security Gate, Gated with Guard, Gated Community, Security Guard
- Senior community: Yes
- Subdivision: BRIGHTON AT CENTURY VILLAGE CONDO
HOA
- Has HOA: Yes
- Amenities included: Clubhouse, Fitness Center, Library, Picnic Area, Pickleball, Pool, Parking, Recreation Facilities, Security, Tennis Court(s), Trash, Elevator(s)
- Services included: Common Areas, Cable TV, Insurance, Recreation Facilities, Roof, Security, Trash, Water
- HOA fee: $405 monthly
- HOA name: Brighton At Century Village Condo
- HOA phone: 561-989-5111
- Second HOA fee: $295 monthly
- Second HOA name: CENTURY VILLAGE
Location
- Region: Boca Raton
Financial & listing details
- Price per square foot: $133/sqft
- Tax assessed value: $29,861
- Annual tax amount: $344
- Date on market: 6/13/2026
- Cumulative days on market: 47 days
- Listing terms: Cash,Conventional
Estimated market value
Not available
Estimated sales range
Not available
$1,811/mo
Price history
| Date | Event | Price |
|---|---|---|
| 6/13/2026 | Listed for sale | $112,000$133/sqft |
Source:  BeachesMLS #B26039557 Report a problem BeachesMLS #B26039557 Report a problem | ||
Public tax history
Tax history is unavailable.
Monthly payment
Est. payment
Payment breakdown
Explore the cost of this home by adjusting the details. Changes won't be saved.Climate risks
Neighborhood: 33434
Nearby schools
Schools provided by the listing agent
- Elementary: Whispering Pines (Palm Beach)
- Middle: Eagles Landing
- High: Olympic Heights
Source: BeachesMLS. This data may not be complete. We recommend contacting the local school district to confirm school assignments for this home.
Similar homes
- $110,0002 bd2 ba896 sqftC, Boca Raton, FL 33434For Sale

 MLS ID #B26039996, Rokhel Shimunov, ROARING LIONS REALTY, LLC. BeachesMLS
 - $112,0002 bd2 ba840 sqft116 Mansfield Dr #C, Boca Raton, FL 33434For Sale By Owner

- $118,0002 bd2 ba861 sqft3010 Guildford A, Boca Raton, FL 33434For Sale
 MLS ID #B26004162, Paul Jay Saperstein, EXP Realty LLC. BeachesMLS
 - $95,9002 bd2 ba835 sqft99 Brighton C, Boca Raton, FL 33434For Sale
 MLS ID #B26026618, Debbie C Wilson, Preferred Properties Int'l Rea. BeachesMLS
 - $122,7002 bd2 ba896 sqft4022 Hythe B, Boca Raton, FL 33434For SaleMLS ID #B26053422, Doris Tamara Aristy, Camino Real Realty LLC. BeachesMLS
- $99,9002 bd2 ba861 sqftCornwall D, Boca Raton, FL 33434For SaleMLS ID #B26035139, Remy Brown, Scuttina Signature Real Estate Group, LLC. BeachesMLS
- $124,9002 bd2 ba861 sqft3014 Exeter A, Boca Raton, FL 33434For SaleMLS ID #B26059951, Rokhel Shimunov, ROARING LIONS REALTY, LLC. BeachesMLS
- $99,0002 bd2 ba880 sqft3025 Guildford B #3025, Boca Raton, FL 33434For SaleMLS ID #F10535325, Marie Dajuste, Promiseland Properties LLC. BeachesMLS
- $90,0002 bd2 ba861 sqftGUILDFORD D, Boca Raton, FL 33434For SaleMLS ID #B26040669, Rokhel Shimunov, ROARING LIONS REALTY, LLC. BeachesMLS
- $125,0001 bd2 ba950 sqft3008 Cornwall A, Boca Raton, FL 33434For SaleMLS ID #B26036750, Paul Jay Saperstein, EXP Realty LLC. BeachesMLS
- $89,9901 bd2 ba720 sqftBRIGHTON J, Boca Raton, FL 33434For SaleMLS ID #B26065962, Julio C Nino, Charles Rutenberg Realty FTL. BeachesMLS
- $128,0002 bd2 ba840 sqftSuffolk G, Boca Raton, FL 33434For SaleMLS ID #B26045468, Barbara Yasgur, The Keyes Company. BeachesMLS
- $139,0002 bd2 ba861 sqft2070 Guildford D, Boca Raton, FL 33434For SaleMLS ID #R11083277, Paul Jay Saperstein, EXP Realty LLC. BeachesMLS
- $132,3002 bd2 ba916 sqft4008 Hythe A, Boca Raton, FL 33434For SaleMLS ID #R11150368, Debbie C Wilson, Preferred Properties Int'l Rea. BeachesMLS
- $89,9001 bd2 ba738 sqft2056 Ainslie D, Boca Raton, FL 33434For SaleMLS ID #B26050444, Paul Jay Saperstein, EXP Realty LLC. BeachesMLS
- $119,0001 bd2 ba720 sqft125 Suffolk C, Boca Raton, FL 33434For SaleMLS ID #R11125207, Debbie C Wilson, Preferred Properties Int'l Rea. BeachesMLS
- $90,0001 bd2 ba720 sqftCentury Village, Boca Raton, FL 33434For Sale
 MLS ID #A12037661, Reyna Ortega, Canvas Real Estate. MIAMI
 - $149,0002 bd2 ba896 sqft4028 Hythe B, Boca Raton, FL 33434For SaleMLS ID #B26056237, Rokhel Shimunov, ROARING LIONS REALTY, LLC. BeachesMLS
- $95,0001 bd1 ba779 sqft3030 Wolverton B, Boca Raton, FL 33434For SaleMLS ID #B26059028, Rokhel Shimunov, ROARING LIONS REALTY, LLC. BeachesMLS
- $140,0002 bd2 ba840 sqftI, Boca Raton, FL 33434For SaleMLS ID #R11165388, Mandy A Siegel, The Property Xperts. BeachesMLS
