Private oasis! Updated canal front home on 2.4 acres backing to preservation land with boat dock for Lake June access. Features newer kitchen, baths, & windows. Entertainer's dream: pool with new pavers, fire pit, fenced yard & massive 48 x 48 barn with an A/C man cave + 1500 sq ft entertainment space. Lake Placid Elementary, Lake Placid Middle School and Lake Placid High School.
Pending
$879,000
374 CATFISH CREEK ROAD, LAKE PLACID, FL 33852
3beds
2,710sqft
Single Family Residence
Built in 1994
2.41 Acres Lot
$-- Zestimate®
$324/sqft
$-- HOA
What's special
Fenced yardUpdated canal front homeFire pitNewer kitchenPool with new pavers
- 32 days
- 630
- 55
Likely to sell faster than
Zillow last checked:
Listing updated:
Listed by:
Douglas Addeo 561-251-3408,
COMMUNITY REALTY ASSOCIATES 561-852-1341
Source: Stellar MLS,MLS#: TB8544561 Originating MLS: Suncoast Tampa
Originating MLS: Suncoast Tampa
Facts & features
Interior
Bedrooms & bathrooms
- Bedrooms: 3
- Bathrooms: 3
- Full bathrooms: 2
- 1/2 bathrooms: 1
Rooms
- Room types: Attic, Bonus Room, Den/Library/Office, Utility Room
Primary bedroom
- Features: Dual Sinks, Tub with Separate Shower Stall, Walk-In Closet(s)
- Level: First
- Area: 252 Square Feet
- Dimensions: 14x18
Bedroom 2
- Features: Built-in Closet
- Level: First
- Area: 169 Square Feet
- Dimensions: 13x13
Bedroom 3
- Features: Built-in Closet
- Level: First
- Area: 169 Square Feet
- Dimensions: 13x13
Den
- Level: First
- Area: 156 Square Feet
- Dimensions: 13x12
Dining room
- Level: First
- Area: 224 Square Feet
- Dimensions: 14x16
Kitchen
- Features: Pantry
- Level: First
- Area: 240 Square Feet
- Dimensions: 15x16
Living room
- Level: First
- Area: 493 Square Feet
- Dimensions: 29x17
Heating
- Central, Electric
Cooling
- Central Air
Appliances
- Included: Dishwasher, Disposal, Dryer, Electric Water Heater, Exhaust Fan, Freezer, Microwave, Range, Refrigerator
- Laundry: Electric Dryer Hookup, Inside, Laundry Room, Washer Hookup
Features
- Central Vacuum, Dry Bar, Living Room/Dining Room Combo, Vaulted Ceiling(s), Walk-In Closet(s)
- Flooring: Ceramic Tile
- Doors: Outdoor Kitchen
- Has fireplace: Yes
- Fireplace features: Living Room, Wood Burning
Interior area
- Total structure area: 3,326
- Total interior livable area: 2,710 sqft
Video & virtual tour
Property
Parking
- Total spaces: 2
- Parking features: Covered, Driveway, Garage Door Opener, Guest
- Attached garage spaces: 2
- Has uncovered spaces: Yes
- Details: Garage Dimensions: 00x00
Features
- Levels: One
- Stories: 1
- Patio & porch: Patio, Porch, Screened
- Exterior features: Awning(s), Irrigation System, Outdoor Kitchen
- Has private pool: Yes
- Pool features: Gunite, In Ground
- Fencing: Fenced
- Has view: Yes
- View description: Pool, Trees/Woods
- Waterfront features: Freshwater Canal Access, Skiing Allowed
Lot
- Size: 2.41 Acres
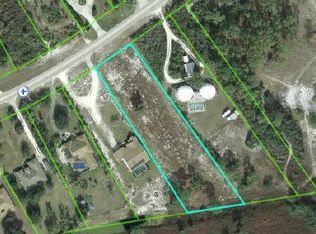
- Dimensions: 123 x 478
- Features: Oversized Lot
Details
- Additional structures: Barn(s), Outdoor Kitchen
- Parcel number: C11372903000000070
- Zoning: R1
- Special conditions: None
Construction
Type & style
- Home type: SingleFamily
- Architectural style: Traditional
- Property subtype: Single Family Residence
Materials
- Block, Stucco
- Foundation: Slab
- Roof: Metal
Condition
- New construction: No
- Year built: 1994
Utilities & green energy
- Sewer: Septic Tank
- Water: Well
- Utilities for property: Cable Available, Sprinkler Well
Community & HOA
Community
- Features: Dock, Water Access
- Security: Fire Alarm, Smoke Detector(s)
- Pet fee: $0 monthly
- Subdivision: PLACID LAKES/CREEK SIDE SUB
HOA
- Has HOA: No
Location
- Region: Lake Placid
Financial & listing details
- Price per square foot: $324/sqft
- Tax assessed value: $480,703
- Annual tax amount: $3,869
- Date on market: 9/1/2026
- Cumulative days on market: 32 days
- Listing terms: Conventional,FHA,VA Loan
- Ownership: Fee Simple
- Total actual rent: 0
- Road surface type: Paved
Estimated market value
Not available
Estimated sales range
Not available
Not available
Price history
| Date | Event | Price |
|---|---|---|
| 9/23/2026 | Pending sale | $879,000$324/sqft |
Source:  Stellar MLS #TB8544561 Report a problem Stellar MLS #TB8544561 Report a problem | ||
| 9/1/2026 | Listed for sale | $879,000+292.4%$324/sqft |
Source: Stellar MLS #TB8544561 Report a problem | ||
| 11/25/2014 | Sold | $224,000-0.4%$83/sqft |
Source: Public Record Report a problem | ||
| 10/17/2014 | Price change | $224,900-2.2%$83/sqft |
Source: Midflorida Real Estate Sales LLC #227250 Report a problem | ||
| 9/24/2014 | Price change | $229,900-2.2%$85/sqft |
Source: Midflorida Real Estate Sales LLC #227250 Report a problem | ||
| 8/9/2014 | Price change | $235,000-4.1%$87/sqft |
Source: Midflorida Real Estate Sales LLC #227250 Report a problem | ||
| 6/10/2014 | Price change | $245,000-3.9%$90/sqft |
Source: Midflorida Real Estate Sales LLC #227250 Report a problem | ||
| 4/17/2014 | Price change | $255,000-5.6%$94/sqft |
Source: Midflorida Real Estate Sales LLC #227250 Report a problem | ||
| 4/3/2014 | Price change | $270,000-5.3%$100/sqft |
Source: Midflorida Real Estate Sales LLC #227250 Report a problem | ||
| 12/18/2013 | Price change | $285,000-6.6%$105/sqft |
Source: Midflorida Real Estate Sales LLC #227250 Report a problem | ||
| 9/14/2013 | Price change | $305,000-4.7%$113/sqft |
Source: Midflorida Real Estate Sales LLC #227250 Report a problem | ||
| 4/27/2013 | Price change | $320,000-4.5%$118/sqft |
Source: Midflorida Real Estate Sales LLC #224957 Report a problem | ||
| 2/22/2013 | Listed for sale | $335,000$124/sqft |
Source: Midflorida Real Estate Sales LLC #224957 Report a problem | ||
Public tax history
| Year | Property taxes | Tax assessment |
|---|---|---|
| 2025 | $3,870 +2.6% | $296,811 +2.6% |
| 2024 | $3,771 +1.6% | $289,397 +2.6% |
| 2023 | $3,713 +3.2% | $281,951 +5% |
| 2022 | $3,599 -1.7% | $268,614 +2.6% |
| 2021 | $3,663 +32.9% | $261,773 +27.4% |
| 2020 | $2,756 | $205,545 +1.4% |
| 2019 | $2,756 +1.2% | $202,764 +1.6% |
| 2018 | $2,725 +0.4% | $199,612 +29.4% |
| 2017 | $2,715 +38.4% | $154,231 +2.1% |
| 2016 | $1,962 -0.3% | $151,059 +1.6% |
| 2015 | $1,967 +2.7% | $148,629 |
| 2014 | $1,916 | -- |
| 2013 | -- | -- |
| 2012 | -- | -- |
| 2011 | -- | -- |
| 2010 | -- | -- |
| 2009 | -- | -- |
| 2008 | -- | -- |
| 2007 | -- | -- |
| 2006 | -- | -- |
| 2005 | -- | -- |
| 2004 | -- | -- |
| 2003 | -- | -- |
| 2002 | -- | -- |
| 2001 | -- | -- |
| 2000 | -- | -- |
Find assessor info on the county website
Monthly payment
Est. payment
Payment breakdown
Explore the cost of this home by adjusting the details. Changes won't be saved.Climate risks
Neighborhood: 33852

Similar homes
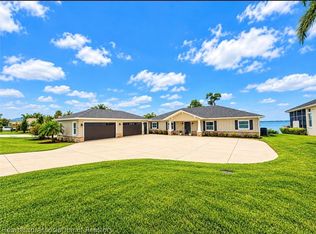
- $949,5003 bd3 ba3.4k sqft343 Catfish Creek Rd, Lake Placid, FL 33852For Sale
 MLS ID #328424, Rachel Lovett. HFMLS
 - $795,0003 bd2 ba2.5k sqft3049 Jack Creek Dr, Lake Placid, FL 33852For Sale By Owner
- $850,0003 bd3 ba2.6k sqft186 S BEAR POINTE DRIVE, LAKE PLACID, FL 33852For Sale

 MLS ID #O6383032, Brandon Boyes, 15 PROPERTIES. Stellar MLS
 - $993,7004 bd3 ba2k sqft328 Lake June Rd, Lake Placid, FL 33852For Sale
 MLS ID #327465, Lisa Frantz. HFMLS
 - $645,9994 bd3 ba2k sqft140 PARK LAND Drive, Lake Placid, FL 33852For Sale
 MLS ID #B26057520, Toni Sposato, All Properties Realty Group. BeachesMLS
 - $639,0003 bd3 ba2.2k sqft186 MANDOLIN DRIVE, LAKE PLACID, FL 33852For SaleMLS ID #O6436482, Candace Garber, TRUDEALS REALTY CORP. Stellar MLS
- $499,9995 bd3 ba2.1k sqft1151 WINTER GREEN STREET, LAKE PLACID, FL 33852For SaleMLS ID #FC321362, Chase Sabine, REALTY EXCHANGE, LLC. Stellar MLS
- $575,0003 bd3 ba2.1k sqft100 TUOMEY COURT, LAKE PLACID, FL 33852New ConstructionMLS ID #S5152921, Alden Harlac, ALTIS REALTY. Stellar MLS
- $644,9002 bd2 ba1.5k sqft428 Lake June Rd, Lake Placid, FL 33852For Sale
 MLS ID #2026030348, Matt Raulerson, Kaplan Pro Realty LLC. Florida Gulf Coast MLS
 - $449,9003 bd2 ba2.3k sqft188 HUNTLEY OAKS Boulevard, Lake Placid, FL 33852For SaleMLS ID #B26059841, Gregory S Karlson, Advantage Realty 1. BeachesMLS
