MOVE IN READY!!!
You must see this beautiful single level unit, with rich hardwood floors and high ceilings, in the desirable Coldwater Cove community. This 2 bedroom, 2 bath home has an open concept floor plan with the living, dining and kitchen flowing together. The kitchen features an island, stainless steel appliances and granite countertops. The great room includes a beautiful stone accented fireplace that brings warmth and ambience to your living area. Through the dining room you connect to the fully finished, heated sunroom where you can enjoy that morning coffee or evening beverage year-round. The generous size primary bedroom features a tray ceiling with accent lighting, an en-suite with double vanity and walk-in shower. It also has a large walk in closet that connects to the laundry room. via a pocket door. The large second bedroom also has a walk in closet and beautiful window for natural sunlight. Both bathrooms have granite countertops, both bedrooms have plantation shutters and the sunroom has blinds for all the windows. The home was freshly painted in March 2025 and a brand new HVAC system (2.5 ton) and garbage disposal was installed in June 2025. All this and a two car garage! This condo is move-in ready and the location is ideal. You are minutes from shopping, restaurants, Boone Lake, and Winged Deer Park, yet tucked away in a quiet community! Schedule your showing today.
IT IS THE SOLE RESPONSIBILITY OF BUYER AND BUYER AGENT TO VERIFY ALL INFORMATION CONTAINED HEREIN
Sold for $365,000
$365,000
374 Coldwater Dr #374, Johnson City, TN 37601
2beds
1,534sqft
Condominium, Residential
Built in 2014
-- sqft lot
$372,000 Zestimate®
$238/sqft
$1,970 Estimated rent
Home value
$372,000
$305,000 - $454,000
$1,970/mo
Zestimate® history
Owner options
List your home for rent
$1,970/mo
Rent Zestimate®
Find your next renter with Zillow Rental Manager. Plus, with online applications, you can quickly screen prospective tenants – for free.
$1,970/mo
Rent Zestimate®
Refinance and save
$2,322/mo
Est. payment
Refinancing to a lower rate could help reduce your monthly payments and save thousands over the life of the loan.
$2,322/mo
Est. payment
Explore your selling options
Work with a Zillow partner agent
Leverage their expertise and Zillow's premium Showcase listings to get your home seen by more buyers.
Get startedList with your own agent
Get your home in front of millions of buyers by listing it on Zillow.
Learn how to do itSell it yourself
Take full control of how buyers see your home on Zillow by listing For Sale by Owner (FSBO).
List your homeWhat's special
Fully finished heated sunroomStainless steel appliancesOpen concept floor planStone accented fireplaceHigh ceilingsPlantation shuttersGranite countertops
Zillow last checked:
Listing updated:
Listed by:
Jim Griffin 423-482-0743,
LPT Realty - Griffin Home Group,
Sonja Thompson 423-747-6309,
LPT Realty - Griffin Home Group
Bought with:
William Hall, 00289940
Earl Webb Real Estate
Source: TVRMLS,MLS#: 9977986
Facts & features
Interior
Bedrooms & bathrooms
- Bedrooms: 2
- Bathrooms: 2
- Full bathrooms: 2
Heating
- Central, Heat Pump
Cooling
- Ceiling Fan(s), Central Air, Heat Pump
Appliances
- Included: Dishwasher, Disposal, Electric Range, Microwave, Refrigerator
- Laundry: Electric Dryer Hookup, Washer Hookup
Features
- Granite Counters, Kitchen Island, Open Floorplan, Walk-In Closet(s)
- Flooring: Ceramic Tile, Hardwood
- Windows: Double Pane Windows, Window Treatments
- Has fireplace: Yes
- Fireplace features: Gas Log, Great Room
Interior area
- Total structure area: 1,534
- Total interior livable area: 1,534 sqft
Property
Parking
- Total spaces: 2
- Parking features: Driveway, Concrete, Garage Door Opener
- Garage spaces: 2
- Has uncovered spaces: Yes
Features
- Levels: One
- Stories: 1
- Patio & porch: Enclosed
Lot
- Size: 2,178 Square Feet
- Dimensions: 38.50 x 60.33 (2323 SQ FT)
- Topography: Cleared
Details
- Parcel number: 022o A 027.00
- Zoning: Res
Construction
Type & style
- Home type: Condo
- Architectural style: PUD
- Property subtype: Condominium, Residential
Materials
- Stone, Vinyl Siding
- Foundation: Slab
- Roof: Shingle
Condition
- Above Average
- New construction: No
- Year built: 2014
Utilities & green energy
- Sewer: Public Sewer
- Water: Public
- Utilities for property: Fiber Available, Cable Available, Electricity Connected, Propane, Underground Utilities
Community & HOA
Community
- Subdivision: Coldwater Cove
HOA
- Has HOA: Yes
- Amenities included: Landscaping
- HOA fee: $190 monthly
Location
- Region: Johnson City
Financial & listing details
- Price per square foot: $238/sqft
- Date on market: 6/10/2025
- Listing terms: Cash,Conventional,FHA,VA Loan
- Electric utility on property: Yes
Price history
| Date | Event | Price |
|---|---|---|
| 10/1/2025 | Sold | $365,000-1.3%$238/sqft |
Source: TVRMLS #9977986 Report a problem | ||
| 9/15/2025 | Pending sale | $369,900$241/sqft |
Source: TVRMLS #9977986 Report a problem | ||
| 7/7/2025 | Price change | $369,900-1.4%$241/sqft |
Source: TVRMLS #9977986 Report a problem | ||
| 6/10/2025 | Listed for sale | $375,000$244/sqft |
Source: TVRMLS #9977986 Report a problem | ||
| 6/2/2025 | Pending sale | $375,000$244/sqft |
Source: TVRMLS #9977986 Report a problem | ||
| 5/14/2025 | Price change | $375,000-0.8%$244/sqft |
Source: TVRMLS #9977986 Report a problem | ||
| 5/5/2025 | Price change | $377,900-0.5%$246/sqft |
Source: TVRMLS #9977986 Report a problem | ||
| 4/10/2025 | Price change | $379,900-2.6%$248/sqft |
Source: TVRMLS #9977986 Report a problem | ||
| 3/29/2025 | Listed for sale | $390,000+129.5%$254/sqft |
Source: TVRMLS #9977986 Report a problem | ||
| 1/13/2016 | Sold | $169,900$111/sqft |
Source: TVRMLS #366398 Report a problem | ||
Public tax history
Tax history is unavailable.
Neighborhood: 37601
Nearby homes
- $162,100-- bd2 ba1.3k sqft374 Coldwater Dr, Johnson City, TN 37601Off Market
- $365,000-- bd2 ba1.3k sqft374 Coldwater Dr, Johnson City, TN 37601Sold
- $373,000-- bd2 ba1.3k sqft368 Coldwater Dr, Johnson City, TN 37601Sold
- $373,0002 bd2 ba1.3k sqft368 Coldwater Dr, Johnson City, TN 37601Sold
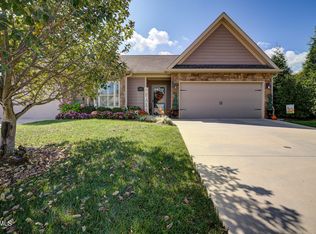
- $365,000-- bd2 ba1.3k sqft380 Coldwater Dr, Johnson City, TN 37601Sold
- $340,300-- bd2 ba1.3k sqft380 Coldwater Dr, Johnson City, TN 37601Off Market
- $365,0002 bd2 ba1.3k sqft380 Coldwater Dr #380, Johnson City, TN 37601Sold
- $312,4002 bd2 ba1.3k sqft374 Coldwater Drive, Johnson City, TN 37601Off Market
Nearby schools
GreatSchools rating
- 9/10Lake Ridge Elementary SchoolGrades: K-5Distance: 1.4 mi
- 7/10Indian Trail Middle SchoolGrades: 6-8Distance: 2.4 mi
- 8/10Science Hill High SchoolGrades: 9-12Distance: 3.8 mi
Schools provided by the listing agent
- Elementary: Lake Ridge
- Middle: Indian Trail
- High: Science Hill
Source: TVRMLS. This data may not be complete. We recommend contacting the local school district to confirm school assignments for this home.


Get pre-qualified for a loan
At Zillow Home Loans, we can pre-qualify you in as little as 5 minutes with no impact to your credit score.An equal housing lender. NMLS #10287.
- Tennessee
- Washington County
- Johnson City
- 37601
- 374 Coldwater Dr Unit 374
Nearby cities
Nearby neighborhoods
Nearby zip codes
Other Johnson City Topics
