Pane Homes-Franklin Craftsman Design offering a cozy & spacious area ideal hosting for your favorite family members & best friends. The kitchen comes with double oven, gas stove & an island is big enough for the whole crew, you’ll be channeling your inner Betty Crocker in no time! Abundance of natural light. The home backs to trees allowing privacy inside & out. Upstairs is a perfect loft for the kiddos to tackle homework or chill with friends. The real MVP of the second floor is the large laundry room meaning no more lugging laundry up & down stairs like a pack mule! Zoned A/C and heat, you can live comfortably while saving on those bills! The unfinished basement offers an egress window giving the potential for an additional bedroom. Large 3 car garage & mudroom. This is a peaceful community offering lush green spaces, a playground that screams fun, & a community garden where veggies thrive! Perfect for evening strolls w/ the kiddos! Clear sewer report available upon request.
Closed
Listed by: Three Doors LLC • Ryan J Wessels • 314-805-3033
Bought with: Key-West Property Partners brokered by EXP Realty, LLC
Price Unknown
374 Cottage Grove Dr, Wentzville, MO 63385
4beds
2,480sqft
Single Family Residence
Built in 2020
7,749 Square Feet Lot
$477,700 Zestimate®
$--/sqft
$2,931 Estimated rent
Home value
$477,700
$444,000 - $511,000
$2,931/mo
Zestimate® history
Owner options
List your home for rent
$2,931/mo
Rent Zestimate®
Find your next renter with Zillow Rental Manager. Plus, with online applications, you can quickly screen prospective tenants – for free.
$2,931/mo
Rent Zestimate®
Refinance and save
$350/mo
Est. payment
Refinancing to a lower rate could help reduce your monthly payments and save thousands over the life of the loan.
$350/mo
Est. payment
Explore your selling options
Work with a Zillow partner agent
Leverage their expertise and Zillow's premium Showcase listings to get your home seen by more buyers.
Get startedList with your own agent
Get your home in front of millions of buyers by listing it on Zillow.
Learn how to do itSell it yourself
Take full control of how buyers see your home on Zillow by listing For Sale by Owner (FSBO).
List your homeWhat's special
Community gardenLush green spacesBacks to treesGas stoveLarge laundry roomAbundance of natural lightCozy and spacious area
Zillow last checked:
Listing updated:
Listed by:
Ryan J Wessels 314-805-3033,
Three Doors LLC
Bought with:
Marcela M Ochoa Munoz, 2019046315
Key-West Property Partners brokered by EXP Realty, LLC
Source: MARIS,MLS#: 25010506 Originating MLS: St. Louis Association of REALTORS
Originating MLS: St. Louis Association of REALTORSFacts & features
Interior
Bedrooms & bathrooms
- Bedrooms: 4
- Bathrooms: 3
- Full bathrooms: 2
- 1/2 bathrooms: 1
- Main level bathrooms: 1
Primary bedroom
- Level: Upper
Bedroom
- Level: Upper
Bedroom
- Level: Upper
Bedroom
- Level: Upper
Primary bathroom
- Level: Upper
Bathroom
- Level: Main
Bathroom
- Level: Upper
Dining room
- Level: Main
Kitchen
- Level: Main
Laundry
- Level: Upper
Living room
- Level: Main
Office
- Level: Main
Sitting room
- Level: Upper
Heating
- Forced Air, Zoned, Natural Gas
Cooling
- Central Air, Electric, Zoned
Appliances
- Included: Dishwasher, Disposal, Double Oven, Gas Cooktop, Microwave, Stainless Steel Appliance(s), Oven, Gas Water Heater
- Laundry: 2nd Floor
Features
- Breakfast Bar, Breakfast Room, Custom Cabinetry, Dining/Living Room Combo, Double Vanity, Eat-in Kitchen, Entrance Foyer, Kitchen Island, Kitchen/Dining Room Combo, Open Floorplan, Pantry, Recessed Lighting, Separate Dining, Shower, Solid Surface Countertop(s), Walk-In Closet(s)
- Flooring: Carpet
- Doors: Panel Door(s), Sliding Doors
- Windows: Insulated Windows, Tilt-In Windows
- Basement: Full,Concrete,Sump Pump,Unfinished
- Has fireplace: No
Interior area
- Total structure area: 2,480
- Total interior livable area: 2,480 sqft
- Finished area above ground: 2,480
Property
Parking
- Total spaces: 3
- Parking features: Attached, Garage
- Attached garage spaces: 3
Features
- Levels: Two
- Patio & porch: Covered, Front Porch, Patio
Lot
- Size: 7,749 Square Feet
- Dimensions: 124*66*125*67
- Features: Adjoins Wooded Area, Level
Details
- Parcel number: 40018C642000031.0000000
- Special conditions: Real Estate Owned,Standard
Construction
Type & style
- Home type: SingleFamily
- Architectural style: Craftsman,Other
- Property subtype: Single Family Residence
Materials
- Brick Veneer, Frame, Vinyl Siding
- Foundation: Concrete Perimeter
Condition
- New construction: No
- Year built: 2020
Details
- Builder name: Payne Family Homes
Utilities & green energy
- Electric: Ameren
- Sewer: Public Sewer
- Water: Public
Community & HOA
Community
- Features: Park, Playground, Sidewalks, Street Lights
- Subdivision: Pinewoods Estates
HOA
- Has HOA: Yes
- Amenities included: Common Ground, Park, Playground, Trail(s)
- Services included: Common Area Maintenance, Other, Recreational Facilities
- HOA fee: $350 annually
- HOA name: PINEWOODS ESTATES
Location
- Region: Wentzville
Financial & listing details
- Tax assessed value: $386,156
- Annual tax amount: $5,028
- Date on market: 3/1/2025
- Cumulative days on market: 128 days
- Listing terms: Cash,Conventional,FHA,Lease Purchase,VA Loan
- Ownership: Private
- Road surface type: Concrete
Price history
| Date | Event | Price |
|---|---|---|
| 7/7/2025 | Sold | -- |
Source:  MARIS #25010506 Report a problem MARIS #25010506 Report a problem | ||
| 4/29/2025 | Price change | $468,000-1%$189/sqft |
Source: MARIS #25010506 Report a problem | ||
| 4/25/2025 | Price change | $472,500-0.5%$191/sqft |
Source: MARIS #25010506 Report a problem | ||
| 4/4/2025 | Price change | $475,000-1%$192/sqft |
Source: MARIS #25010506 Report a problem | ||
| 3/21/2025 | Price change | $480,000-2%$194/sqft |
Source: MARIS #25010506 Report a problem | ||
| 3/1/2025 | Listed for sale | $489,999$198/sqft |
Source: MARIS #25010506 Report a problem | ||
| 1/22/2021 | Sold | -- |
Source: Agent Provided Report a problem | ||
Public tax history
| Year | Property taxes | Tax assessment |
|---|---|---|
| 2025 | $4,935 -1.8% | $73,369 +0.9% |
| 2024 | $5,028 | $72,689 |
| 2023 | $5,028 -0.4% | $72,689 +7% |
| 2022 | $5,050 | $67,934 +793.9% |
| 2021 | -- | $7,600 |
| 2020 | -- | $7,600 |
| 2019 | -- | $7,600 |
Find assessor info on the county website
Neighborhood: 63385
Nearby homes
- $462,5004 bd3 ba2.3k sqft376 Cottage Grove Dr, Wentzville, MO 63385Off Market

- $411,3003 bd2 ba1.7k sqft372 Cottage Grove Dr, Wentzville, MO 63385Off Market
- $--4 bd3 ba2.4k sqft378 Cottage Grove Dr, Wentzville, MO 63385Sold

- $--4 bd3 ba2.5k sqft370 Cottage Grove Dr, Wentzville, MO 63385Sold
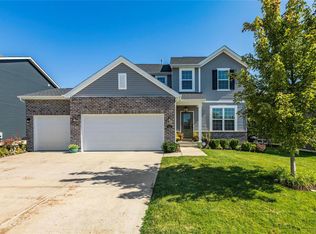
- $--4 bd4 ba2.9k sqft371 Cottage Grove Dr, Wentzville, MO 63385Sold
- $434,8004 bd3 ba2.3k sqft380 Cottage Grove Dr, Wentzville, MO 63385Off Market
- $439,1003 bd3 ba1.7k sqft373 Cottage Grove Dr, Wentzville, MO 63385Off Market
- $525,8004 bd2 ba2.4k sqft375 Cottage Grove Dr, Wentzville, MO 63385Off Market
Nearby schools
GreatSchools rating
- 9/10Journey ElementaryGrades: K-6Distance: 1.1 mi
- 6/10North Point Middle SchoolGrades: 6-8Distance: 2.2 mi
- 8/10North Point High SchoolGrades: 9-12Distance: 2.3 mi
Schools provided by the listing agent
- Elementary: Journey Elem.
- Middle: North Point Middle
- High: North Point
Source: MARIS. This data may not be complete. We recommend contacting the local school district to confirm school assignments for this home.
Get a cash offer in 3 minutes
Find out how much your home could sell for in as little as 3 minutes with a no-obligation cash offer.
Estimated market value
$477,700
Get a cash offer in 3 minutes
Find out how much your home could sell for in as little as 3 minutes with a no-obligation cash offer.
Estimated market value
$477,700
- Missouri
- Saint Charles County
- Wentzville
- 63385
- 374 Cottage Grove Dr
Nearby cities
Nearby neighborhoods
Nearby zip codes
Other Wentzville Topics
