Stop scrolling—this is what East Texas country living looks like! Located in Carthage, TX and Carthage ISD, this one-of-a-kind property offers buyers TWO purchase options: purchase the Victorian-style home with approximately 3 acres for $950,000 OR purchase the home with the full 50 acres, including rolling pastureland, scattered timber, a pond, guest house, and barn. The house and approximately 3 acres must sell before the remaining acreage can be sold separately. Just about 10 minutes from H-E-B and Walmart in Carthage, this property gives you the space and privacy of country living without putting you far from everyday conveniences. Whether you're searching for a home on acreage in Carthage, an East Texas horse property, recreational land, a working farm, hunting property, or simply more room to enjoy life outside the city, this property offers possibilities that are difficult to replicate. The full 50-acre property features a mix of rolling pasture and scattered timber with a pond, functional barn, and separate guest house. There is room for cattle, horses, gardening, recreation, hunting, fishing, riding, or creating the East Texas homestead you've been dreaming about. Watch storms roll across the countryside, listen to the crickets at night, catch deer wandering near the house, and end the day beneath a wide-open East Texas sky. Anchoring the property is an impressive 4,507-square-foot, Victorian-style home with 5 bedrooms and 4 bathrooms. Although its character was inspired by the 1890s, the home was completely reconstructed in 2010, combining historic design details with more modern construction. Only one original room—the vintage parlor to the left of the staircase—remains. A brand-new roof installed in September 2025 adds another important update. Inside, 13-foot ceilings, hardwood floors, ornate chandeliers, decorative ceiling medallions, and even pull-chain toilets carry the Victorian aesthetic throughout the home. The main-level primary suite includes its own sitting area, while a wide staircase leads upstairs to additional bedrooms and a seating area with access to a balcony overlooking the surrounding East Texas countryside. The property's size and layout may also offer potential for buyers interested in a short-term rental, guest retreat, event venue, or bed-and-breakfast use, subject to applicable regulations and buyer verification. Buy the home with approximately 3 acres for $950,000 and enjoy the character, space, and country setting without maintaining the entire property, or purchase the home and full 50 acres to experience everything this East Texas property has to offer. From mornings with coffee on the porch to afternoons by the pond and evenings watching the sunset over the pasture, this Carthage, Texas property offers something increasingly difficult to find...room to spread out, enjoy the outdoors, and make the land your own, all while staying approximately 10 minutes from the conveniences of town.
For sale
$1,175,000
374 County Road 104, Carthage, TX 75633
5beds
4,507sqft
Single Family Residence
Built in 2010
50.08 Acres Lot
$1,113,300 Zestimate®
$261/sqft
$-- HOA
What's special
Victorian-style homeHardwood floorsDecorative ceiling medallionsAfternoons by the pondOrnate chandeliersScattered timberRolling pastureland
- 22 days
- 624
- 54
Likely to sell faster than
Zillow last checked:
Listing updated:
Listed by:
Kristin Koonce 903-241-2608,
BOLD Real Estate Group
Source: LGVBOARD,MLS#: 20266507
Facts & features
Interior
Bedrooms & bathrooms
- Bedrooms: 5
- Bathrooms: 4
- Full bathrooms: 4
Rooms
- Room types: Living Room, Office, Utility Room, Bonus Room, 3 Living Areas
Bedroom
- Features: Master Bedroom Split, Guest Bedroom Split, Guest BR Downstairs, Master Bed Sitting Area, Walk-In Closet(s)
Bathroom
- Features: Shower Only, Tub Only, Shower and Tub, Shower/Tub, Double Vanity, Walk-In Closet(s), Tile Counters
Dining room
- Features: Separate Formal Dining
Heating
- Central Electric
Cooling
- Central Electric
Appliances
- Included: Free-Standing Range, Microwave, Refrigerator, Other, Electric Water Heater, More Than One Water Heater
- Laundry: Laundry Room, Electric Dryer Hookup, Washer Hookup
Features
- High Ceilings, Ceiling Fan(s), Pantry, Ceiling Fans, Master Downstairs, Eat-in Kitchen
- Flooring: Hardwood
- Number of fireplaces: 1
- Fireplace features: Living Room, Decorative
Interior area
- Total interior livable area: 4,507 sqft
Video & virtual tour
Property
Parking
- Total spaces: 2
- Parking features: Garage, Garage Faces Side, Garage Door Opener, Workshop in Garage, Attached, Rear/Side Entry, Circular Driveway, Concrete
- Attached garage spaces: 2
- Has uncovered spaces: Yes
Features
- Levels: Two
- Stories: 2
- Patio & porch: Porch
- Exterior features: Balcony, Rain Gutters
- Pool features: None
- Fencing: Barbed Wire
- Waterfront features: Pond
Lot
- Size: 50.08 Acres
- Features: Landscaped
- Topography: Level
- Residential vegetation: Partially Wooded
Details
- Additional structures: Guest House, Barn/Stable, Guest Quarters, Barn(s), Corral(s)
- Parcel number: 29974, 35825, 41022, 9007
- Other equipment: Satellite Dish
Construction
Type & style
- Home type: SingleFamily
- Architectural style: Victorian
- Property subtype: Single Family Residence
Materials
- Alum/Vinyl Siding
- Foundation: Pillar/Post/Pier
- Roof: Composition
Condition
- Year built: 2010
Utilities & green energy
- Electric: COOP Electric
- Gas: Propane
- Sewer: Septic Tank, Cooperative
- Water: Cooperative, Hq Water
- Utilities for property: Electricity Available, Cable Available, Propane
Community & HOA
Community
- Security: Security Lights, Smoke Detector(s)
- Senior community: Yes
Location
- Region: Carthage
Financial & listing details
- Price per square foot: $261/sqft
- Annual tax amount: $1,250
- Price range: $1.2M - $1.2M
- Date on market: 9/14/2026
- Listing terms: Cash,Conventional,Must Qualify
- Exclusions: personal items
- Road surface type: Asphalt
Estimated market value
$1,113,300
$1.06M - $1.17M
$3,566/mo
Price history
| Date | Event | Price |
|---|---|---|
| 9/14/2026 | Listed for sale | $1,175,000$261/sqft |
Source:  LGVBOARD #20266507 Report a problem LGVBOARD #20266507 Report a problem | ||
| 9/9/2026 | Listing removed | $1,175,000$261/sqft |
Source: LGVBOARD #20256910 Report a problem | ||
| 3/3/2026 | Price change | $1,175,000+34.3%$261/sqft |
Source: LGVBOARD #20256910 Report a problem | ||
| 1/6/2026 | Price change | $875,000-30%$194/sqft |
Source: LGVBOARD #20260069 Report a problem | ||
| 10/9/2025 | Listed for sale | $1,250,000-10.7%$277/sqft |
Source:  GTARMLS #25015034 Report a problem GTARMLS #25015034 Report a problem | ||
| 8/1/2025 | Listing removed | $1,400,000$311/sqft |
Source: LGVBOARD #20253995 Report a problem | ||
| 6/10/2025 | Price change | $1,400,000-22.2%$311/sqft |
Source: LGVBOARD #20253995 Report a problem | ||
| 1/29/2025 | Listed for sale | $1,800,000$399/sqft |
Source: LGVBOARD #20250608 Report a problem | ||
| 3/20/2024 | Listing removed | $1,800,000$399/sqft |
Source: LGVBOARD #20241561 Report a problem | ||
| 3/15/2024 | Listed for sale | $1,800,000$399/sqft |
Source: LGVBOARD #20241561 Report a problem | ||
Public tax history
Tax history is unavailable.
Monthly payment
Est. payment
Payment breakdown
Explore the cost of this home by adjusting the details. Changes won't be saved.Climate risks
Neighborhood: 75633
Nearby schools
Schools provided by the listing agent
- District: Carthage ISD
Source: LGVBOARD. This data may not be complete. We recommend contacting the local school district to confirm school assignments for this home.
Similar homes
- $939,6254 bd4 ba4.4k sqft1415 W Sabine St, Carthage, TX 75633For Sale
 MLS ID #25010832, Mark Coleman, Texas Farms & Ranches. GTARMLS
 - $1,108,0004 bd-- ba4.4k sqft261 County Road 112, Carthage, TX 75633For Sale
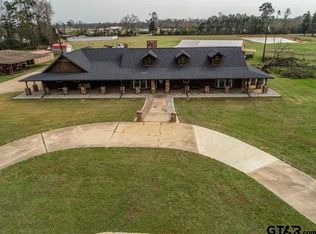 MLS ID #26002711, Mark Coleman, Texas Farms & Ranches. GTARMLS
 - $990,0004 bd5 ba5.3k sqft11617 Fm 1798 E, Carthage, TX 75633For Sale
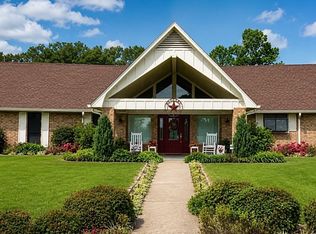 MLS ID #21344526, Kerry Kersh. NTREIS
 - $739,9004 bd3 ba3.3k sqft115 Whitetail Ct, Carthage, TX 75633For Sale
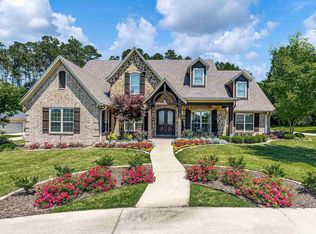 MLS ID #20261026, Theresa Hull, Theresa Hull Hometown Realty Group. LGVBOARD
