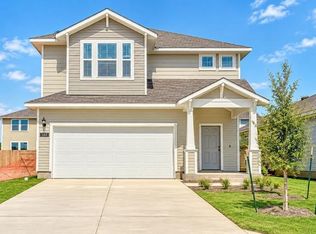
THIS IS A 11 ACRE LOT. Custom Home Swimming Pool Private Well Expansive Quartz Waterfall Island Whole-House Filtration System Upgraded Appliances Accessible Cabinetry Luxury Dual Shower 16' Ceilings Glass Entry Open Living Concept Outdoor Kitchen. House is thoughtfully designed for lifestyle and utility, features 2,852 sq ft of open-concept living with views of the countryside, 16' ceilings and a dramatic glass entry. The chef's kitchen features a quartz waterfall island and walk-in pantry. The primary suite offers spa-inspired dual showers, an oversized soaking tub, and custom closet system. A private guest suite with separate exterior access is ideal for multigenerational living, guests, or home office. Outdoor living includes a swimming pool and covered patio with gas and water connections for a future outdoor kitchen. Climate Controlled 4-Car Garage/Workshop Powered 40x50 Quonset Hut RV/Boat/Equipment Storage Pollinator-Friendly Recorded Parcel Split Exceptional Property Features: Private well, whole-house filtration, reverse osmosis, and a 39,626-gallon rainwater collection system with UV filtration provides outstanding water independence for country living
House for rent
Singlefamily
Available now
Cats, dogs OK
Air conditioner, central air, electric
In unit laundry
4 Garage spaces parking
Central, electric
What's special
Swimming poolOutdoor kitchenViews of the countrysideOversized soaking tubCustom closet systemUpgraded appliancesOpen living concept
- 9 days |
- -- |
- -- |
Zillow last checked:
Listing updated:
Travel times

Let’s turn your rent into credit progress
Build credit history with every on-time payment and get credit for the payment you’re already making.
Facts & features
Interior
Bedrooms & bathrooms
- Bedrooms: 3
- Bathrooms: 4
- Full bathrooms: 2
- 1/2 bathrooms: 2
Heating
- Central, Electric
Cooling
- Air Conditioner, Central Air, Electric
Appliances
- Included: Convection Oven, Dishwasher, Dryer, Electric Range, Free-Standing Freezer, Garbage Disposal, Microwave Oven, Refrigerator, Rnghd, Stainless Steel Appliance(s), Tankless Water Heater, Washer, Water Softener Owned
- Laundry: In Unit, Laundry Room
Features
- 2 Primary Baths, Ceiling Fan(s), Ceiling Fan(s), Double Vanity, Entrance Foyer, High Ceilings, Kitchen Island, No Interior Steps, Open Floorplan, Pantry, Pantry, Primary Bedroom on Main, Quartz Counters, Recessed Lighting, Smart Thermostat, Soaking Tub, Storage, Storage, Tray Ceiling(s), Walk-In Closet(s)
- Flooring: Concrete
Interior area
- Total interior livable area: 2,852 sqft
Property
Parking
- Total spaces: 4
- Parking features: Garage
- Has garage: Yes
- Details: Contact manager
Features
- Stories: 1
- Exterior features: 2 Primary Baths, Entrance Foyer, Gated Community, Gutters Partial, Lighting, No Exterior Steps, No Interior Steps, Primary Bedroom On Main, Quartz Counters
- Has private pool: Yes
- Pool features: In Ground, Pool
- Has view: Yes
- View description: Panoramic, Pasture, Pool, Rural, Views
Lot
- Features: Agricultural, Cleared, Farm, Native Plants, Pasture, Subdivided, Views
Details
- Additional structures: Garage(s)
- Parcel number: R10W04290000001EH
Construction
Type & style
- Home type: SingleFamily
- Property subtype: SingleFamily
Materials
- Roof: Metal
Condition
- Year built: 2021
Community & HOA
Community
- Features: Gated, Pool
Location
- Region: Florence
Financial & listing details
- Lease term: Negotiable
Nearby apartments for rent

Price history
| Date | Event | Price |
|---|---|---|
| 10/14/2026 | Listed for rent | $4,995$2/sqft |
Source: Unlock MLS #1014927 Report a problem | ||
| 9/26/2026 | Listing removed | $925,000$324/sqft |
Source:  Unlock MLS #1171135 Report a problem Unlock MLS #1171135 Report a problem | ||
| 8/1/2026 | Contingent | $925,000$324/sqft |
Source: Unlock MLS #1171135 Report a problem | ||
| 7/11/2026 | Price change | $925,000-3.1%$324/sqft |
Source: Unlock MLS #1171135 Report a problem | ||
| 6/12/2026 | Listed for sale | $955,000$335/sqft |
Source: Unlock MLS #1171135 Report a problem | ||