Skip main navigation
Under contract
  • $575,000

    374 Diamond Bridge Ave, Hawthorne Boro, NJ 07506

    3beds
    1,502sqft
    : 
    Loading
    Get pre-qualified
    Single Family Residence
    Built in 1923
    5,662 Square Feet Lot
    $-- Zestimate®
    $383/sqft
    $-- HOA

    What's special

    Cozy fireplaceUpdated eat-in kitchenChestnut woodworkSeparate stall showerOriginal stained-glass windowsClassic lemonade front porch
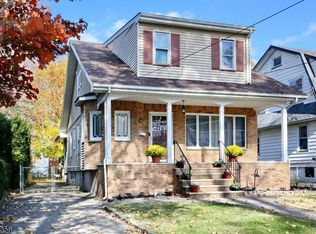
    Offered for the first time in nearly 50 years, this immaculate Roughgarden Colonial is ready to welcome its next chapter. Thoughtfully maintained and perfectly priced, this charming three-bedroom, two-bath home blends timeless character with everyday comfort. A classic lemonade front porch leads to interiors rich with original details, including chestnut woodwork, original stained-glass windows, a cozy fireplace, and an elegant dining room with a coffered ceiling. The updated eat-in kitchen is ideal for meal prep and gathering. Upstairs, three spacious bedrooms offer generous closet space, while the oversized bath features a jetted tub, separate stall shower, single vanity and makeup vanity. The unfinished lower level provides flexible space for a future recreation room, home gym, office, or hobby area. Great location! Easy access to a vibrant downtown and NYC via Hawthorne train station/bus/nearby highways. This is a perfect opportunity to make your home in Hawthorne.
    37 days
    |
    1,003
    |
    65
    |

    Likely to sell faster than

    Zillow last checked:

    Listing updated:

    Listed by:

    Christine Odell 201-280-2212,

    Keller Williams Village Square,

    Debra Cirino

    Source: GSMLS,MLS#: 4032565MLS Logo

      Facts & features

      Interior

      Bedrooms & bathrooms
      • Bedrooms: 3
      • Bathrooms: 2
      • Full bathrooms: 2
      Bedroom 1
      • Level: Second
      Bedroom 2
      • Level: Second
      Bedroom 3
      • Level: Second
      Dining room
      • Features: Formal Dining Room
      • Level: First
      Kitchen
      • Features: Eat-in Kitchen
      • Level: First
      Living room
      • Level: First
      Basement
      • Features: Laundry Room, Storage Room, Utility Room
      Heating
      • Baseboard - Hotwater, Natural Gas
      Cooling
      • Window Unit(s)
      Appliances
      • Included: Dishwasher, Dryer, Microwave, Range/Oven-Gas, Refrigerator, Washer, Gas Water Heater
      • Laundry: Laundry Room, In Basement
      Features
      • Bathroom, Pantry
      • Flooring: Carpet, Wood
      • Doors: Storm Door(s)
      • Windows: Blinds
      • Basement: Yes,Bilco-Style Door,Full,Unfinished
      • Number of fireplaces: 1
      • Fireplace features: Gas, Living Room
      Interior area
      • Total structure area: 1,502
      • Total interior livable area: 1,502 sqft

      Property

      Parking
      • Parking features: 1 Car Width, Driveway-Exclusive
      • Has uncovered spaces: Yes
      Features
      • Patio & porch: Open Porch(es)
      • Exterior features: Sidewalk
      Lot
      • Size: 5,662 Square Feet
      • Dimensions: 42 x 130
      • Features: Irregular Lot
      Details
      • Additional structures: Storage Shed
      • Parcel number: 2504000220000000060000

      Construction

      Type & style
      • Home type: SingleFamily
      • Architectural style: Colonial
      • Property subtype: Single Family Residence
      Materials
      • Roof: Asphalt Shingle
      Condition
      • Year built: 1923

      Utilities & green energy

      • Gas: Gas-Natural
      • Sewer: Public Sewer
      • Water: Public
      • Utilities for property: Electricity Connected, Natural Gas Connected, Cable Available, Fiber Optic Available

      Community & HOA

      Location
      • Region: Hawthorne

      Financial & listing details

      • Price per square foot: $383/sqft
      • Tax assessed value: $299,800
      • Annual tax amount: $9,425
      • Date on market: 6/5/2026
      • Exclusions: Kitchen Refrigerator, Owner Personal Items.
      • Ownership type: Fee Simple
      • Electric utility on property: Yes

        Estimated market value

        Not available

        Estimated sales range

        Not available

        Not available

        Price history

        DateEventPrice
        6/22/2026Pending sale$575,000$383/sqft
        Source: NJMLS #26020097 Report a problem
        6/5/2026Listed for sale$575,000$383/sqft
        Source: NJMLS #26020097 Report a problem

        Public tax history

        YearProperty taxesTax assessment
        2025$9,120 +1.4%$299,800
        2024$8,994 $299,800
        2023$8,994 +1.7%$299,800
        2022$8,844 +2%$299,800
        2021$8,670 +3%$299,800
        2020$8,416 +2.2%$299,800 +112.9%
        2019$8,233 +1.7%$140,800
        2018$8,097 +1.4%$140,800
        2017$7,985 +1.2%$140,800
        2016$7,890 +4.3%$140,800
        2015$7,567 +1.7%$140,800
        2014$7,440 +3.6%$140,800
        2012$7,179 +4.6%$140,800
        2011$6,865 +4.3%$140,800
        2010$6,584 $140,800
        2009-- $140,800
        2008-- $140,800
        2007-- $140,800
        2006-- $140,800 +3.8%
        2005-- $135,700
        2004$5,062 $135,700
        2003-- $135,700
        2002-- $135,700
        2001-- $135,700
        Find assessor info on the county website

        Monthly payment

        Est. payment

        Payment breakdown

        Explore the cost of this home by adjusting the details. Changes won't be saved.
        All calculations are estimates and provided by Zillow, Inc. for informational purposes only. Actual amounts may vary.
        HOA fees may include property taxes on listings classified as Co-Ops. Contact the listing agent and/or owner for fee details.
        Mortgage interest rates are dependent on a number of factors, including credit score, down payment, and repayment length. Interest rate data provided by Zillow Group Marketplace, Inc. as of 1/1/1970 from various mortgage lenders with which we have lead or other similar arrangements; the Estimated Payment is an average of those rates.
        See how much you could borrow to make a competitive offer.

        Climate risks

        Neighborhood: 07506

        Getting around

        78 / 100
        Very Walkable
        35 / 100
        Some Transit
        49 / 100
        Somewhat Bikeable

        Nearby schools

        GreatSchools rating
        Schools provided by the listing agent
        • Middle: Washington
        • High: Hawthorne

        Source: GSMLS. This data may not be complete. We recommend contacting the local school district to confirm school assignments for this home.

        A local agent can set up tours, give advice and negotiate with sellers.

        A local lender can help you make sure your offer is ready when you are.

        Browse local experts

        Similar homes