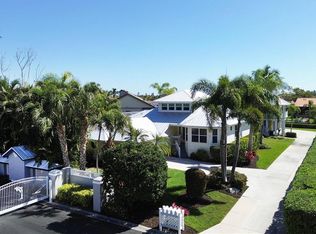
PRICE REDUCTION!!!!!!!Boaters Attention!!!CUSTOM BUILT HOME, KEY WEST STYLE in Dolphin Shores ; Nokomis, Florida. This architecturally matured landscaped home is in a gated community with only 31 Homes. One mile from Nokomis Beach on a Saltwater canal. The 25' plus DOCK has a 10,000 pound lift with electric and water. This home includes it's own well and irrigation system to maintain the lush landscaping. All new Hurricane Windows and Doors (2016); Metal Roof (2021 entirely re-screwed with all new stainless screws ).New Engineered Hardwood Flooring in entire Home (2021) (except for TILED bathrooms and laundry room ). The 33 foot front porch and entry steps constructed with pavers. Driveway pavers installed 2008. The rear 43' x 10' screened porch is completely constructed with pavers. There is also an un-screened porch ( 8x15 for barbecuing ). There are 9 ceiling fans throughout the home, including 2 in the oversized garage. The 17' x 22'great room with custom built Entertainment Center has a spectacular WOOD vaulted ceiling as you enter this Distinct Custom Home. The Master Bedroom and Formal Dining Room also are accented with WOOD tray Ceilings. The large chef styled kitchen has wood cabinets and custom stone counters and a large separate kitchen seating area. Short drive to Downtown Venice, Venice Beach and Venice Pier; and not far from the renowned Siesta Key Beach. **** Current owner is a recipient of the property tax exemption for disabled Veterans, which is currently in place for tax year 2024. Purchase now and new owner will have the reduced 2024 tax bill.**** A MUST SEE to truly appreciate this Gorgeous home!
Sold for $1,100,000
$1,100,000
374 DOLPHIN SHORES CIRCLE, NOKOMIS, FL 34275
3beds
2,129sqft
Single Family Residence
Built in 1997
0.27 Acres Lot
$1,039,600 Zestimate®
$517/sqft
$4,001 Estimated rent
Home value
$1,039,600
$967,000 - $1.13M
$4,001/mo
Zestimate® history
Owner options
List your home for rent
$4,001/mo
Rent Zestimate®
Find your next renter with Zillow Rental Manager. Plus, with online applications, you can quickly screen prospective tenants – for free.
$4,001/mo
Rent Zestimate®
Refinance and save
$7,170/mo
Est. payment
Refinancing to a lower rate could help reduce your monthly payments and save thousands over the life of the loan.
$7,170/mo
Est. payment
Explore your selling options
Work with a Zillow partner agent
Leverage their expertise and Zillow's premium Showcase listings to get your home seen by more buyers.
Get startedList with your own agent
Get your home in front of millions of buyers by listing it on Zillow.
Learn how to do itSell it yourself
Take full control of how buyers see your home on Zillow by listing For Sale by Owner (FSBO).
List your homeWhat's special
Venice beachMetal roofNew stainless screwsSpectacular wood vaulted ceilingKey west styleWood cabinetsNew engineered hardwood flooring
Zillow last checked:
Listing updated:
Listed by:
Harvey Wasserman 941-587-7311,
EVERBEST REAL ESTATE 941-587-7311
Bought with:
Wayne Cherry, 3457162
PROGRAM REALTY, LLC
Source: Stellar MLS,MLS#: A4588765 Originating MLS: Sarasota - Manatee
Originating MLS: Sarasota - Manatee
Facts & features
Interior
Bedrooms & bathrooms
- Bedrooms: 3
- Bathrooms: 2
- Full bathrooms: 2
Rooms
- Room types: Dining Room, Great Room
Primary bedroom
- Features: Walk-In Closet(s)
- Level: First
- Dimensions: 14x16
Bedroom 1
- Features: Built-in Closet
- Level: First
- Dimensions: 11x12
Bedroom 2
- Features: Built-in Closet
- Level: First
- Dimensions: 12x14
Primary bathroom
- Level: First
- Dimensions: 12x17
Bathroom 1
- Level: First
- Dimensions: 5x11
Balcony porch lanai
- Level: First
- Dimensions: 10x43
Dining room
- Level: First
- Dimensions: 11x16
Foyer
- Level: First
- Dimensions: 6x6
Great room
- Level: First
- Dimensions: 17x22
Kitchen
- Level: First
- Dimensions: 12x27
Laundry
- Level: First
- Dimensions: 7x11
Heating
- Central, Electric
Cooling
- Central Air
Appliances
- Included: Dishwasher, Disposal, Dryer, Microwave, Range, Refrigerator, Washer
- Laundry: Inside, Laundry Room
Features
- Cathedral Ceiling(s), Ceiling Fan(s), Eating Space In Kitchen, High Ceilings, Primary Bedroom Main Floor, Open Floorplan, Solid Surface Counters, Split Bedroom, Tray Ceiling(s), Vaulted Ceiling(s), Walk-In Closet(s)
- Flooring: Ceramic Tile, Hardwood
- Doors: French Doors
- Windows: Blinds, Double Pane Windows, Storm Window(s), Insulated Windows, Window Treatments
- Has fireplace: No
Interior area
- Total structure area: 3,371
- Total interior livable area: 2,129 sqft
Property
Parking
- Total spaces: 2
- Parking features: Driveway, Oversized
- Attached garage spaces: 2
- Has uncovered spaces: Yes
- Details: Garage Dimensions: 22x25
Features
- Levels: One
- Stories: 1
- Patio & porch: Covered, Deck, Front Porch, Porch, Rear Porch, Screened, Side Porch
- Exterior features: Garden, Irrigation System, Lighting, Private Mailbox, Rain Gutters
- Has view: Yes
- View description: Water, Canal
- Has water view: Yes
- Water view: Water,Canal
- Waterfront features: Canal - Saltwater, Bay/Harbor Access, Saltwater Canal Access, Gulf/Ocean Access, Bridges - Fixed, Lift
- Body of water: THE INLETS MAIN CANAL
Lot
- Size: 0.27 Acres
- Features: In County, Landscaped
- Residential vegetation: Mature Landscaping, Trees/Landscaped
Details
- Parcel number: 0171040002
- Zoning: RSF2
- Special conditions: None
Construction
Type & style
- Home type: SingleFamily
- Architectural style: Key West
- Property subtype: Single Family Residence
Materials
- Block
- Foundation: Slab, Stem Wall
- Roof: Metal
Condition
- New construction: No
- Year built: 1997
Utilities & green energy
- Sewer: Public Sewer
- Water: Public
- Utilities for property: Cable Connected, Electricity Connected, Public, Sewer Connected, Sprinkler Well, Street Lights, Water Connected
Community & HOA
Community
- Features: Deed Restrictions, Gated Community - No Guard, Golf Carts OK
- Pet fee: $0 monthly
- Subdivision: DOLPHIN SHORES
HOA
- Has HOA: Yes
- Amenities included: Gated
- HOA fee: $125 monthly
- HOA name: Jonathan Solomon / President of HOA
- HOA phone: 716-628-4618
Location
- Region: Nokomis
Financial & listing details
- Price per square foot: $517/sqft
- Tax assessed value: $803,300
- Annual tax amount: $1,407
- Date on market: 11/14/2023
- Cumulative days on market: 92 days
- Listing terms: Cash,Conventional
- Ownership: Fee Simple
- Total actual rent: 0
- Electric utility on property: Yes
- Road surface type: Asphalt, Other
Price history
| Date | Event | Price |
|---|---|---|
| 3/12/2024 | Sold | $1,100,000-6.7%$517/sqft |
Source:  Stellar MLS #A4588765 Report a problem Stellar MLS #A4588765 Report a problem | ||
| 2/14/2024 | Pending sale | $1,179,000$554/sqft |
Source: Stellar MLS #A4588765 Report a problem | ||
| 2/6/2024 | Price change | $1,179,000-1.7%$554/sqft |
Source: Stellar MLS #A4588765 Report a problem | ||
| 11/14/2023 | Listed for sale | $1,199,000+1457.1%$563/sqft |
Source: Stellar MLS #A4588765 Report a problem | ||
| 4/1/1996 | Sold | $77,000$36/sqft |
Source: Public Record Report a problem | ||
Public tax history
| Year | Property taxes | Tax assessment |
|---|---|---|
| 2025 | $9,670 +535.9% | $803,300 +122.5% |
| 2024 | $1,521 +4.8% | $361,102 +3% |
| 2023 | $1,451 +3.1% | $350,584 +3% |
| 2022 | $1,407 +1.8% | $340,373 +3% |
| 2021 | $1,382 +0.5% | $330,459 +1.4% |
| 2020 | $1,375 -63.7% | $325,896 +2.3% |
| 2019 | $3,789 | $318,569 +1.9% |
| 2018 | $3,789 +2.5% | $312,629 +2.1% |
| 2017 | $3,698 +4% | $306,199 -19% |
| 2016 | $3,554 | $378,100 +9.9% |
| 2015 | $3,554 +0.4% | $344,000 +23.9% |
| 2014 | $3,539 +0.1% | $277,668 |
| 2013 | $3,536 +2.9% | $277,668 +1.7% |
| 2012 | $3,438 +4.9% | $273,027 +3% |
| 2011 | $3,276 -1.2% | $265,075 +1.5% |
| 2010 | $3,315 +10.6% | $261,158 +2.7% |
| 2009 | $2,999 | $254,292 +0.1% |
| 2008 | $2,999 -2.1% | $254,038 +3% |
| 2007 | $3,062 | $246,639 +2.5% |
| 2006 | -- | $240,623 +3% |
| 2005 | -- | $233,615 +3% |
| 2004 | $3,198 -1% | $226,811 +1.9% |
| 2003 | $3,232 +2% | $222,582 +2.4% |
| 2002 | $3,168 +7.3% | $217,365 +1.6% |
| 2001 | $2,953 +2.1% | $213,942 +3% |
| 2000 | $2,891 | $207,711 |
Find assessor info on the county website
Neighborhood: 34275
Nearby homes
- $1,045,0000.294 Acres364 Dolphin Shores Cir, Nokomis, FL 34275Off Market
- $1,087,5003 bd2 ba2.4k sqft384 Dolphin Shores Cir, Nokomis, FL 34275Off Market
- $709,9003 bd2 ba1.9k sqft370 Dolphin Shores Cir, Nokomis, FL 34275Off Market

- $792,5002 bd2 ba1.7k sqft380 Dolphin Shores Cir, Nokomis, FL 34275Sold
- $552,0002 bd2 ba2.2k sqft360 Dolphin Shores Cir, Nokomis, FL 34275Off Market
- $555,3003 bd2 ba2.1k sqft191 Inlets Blvd #191, Nokomis, FL 34275Off Market
- $408,3002 bd2 ba1.4k sqft22 Inlets Blvd #22, Nokomis, FL 34275Off Market
- $721,6003 bd3 ba2.1k sqft23 Inlets Blvd #23, Nokomis, FL 34275Off Market
Nearby schools
GreatSchools rating
- 8/10Laurel Nokomis SchoolGrades: PK-8Distance: 2.1 mi
- 7/10Venice Senior High SchoolGrades: 9-12Distance: 2.8 mi
Schools provided by the listing agent
- Elementary: Laurel Nokomis Elementary
- Middle: Laurel Nokomis Middle
- High: Venice Senior High
Source: Stellar MLS. This data may not be complete. We recommend contacting the local school district to confirm school assignments for this home.
Get a cash offer in 3 minutes
Find out how much your home could sell for in as little as 3 minutes with a no-obligation cash offer.
Estimated market value
$1,039,600
Get a cash offer in 3 minutes
Find out how much your home could sell for in as little as 3 minutes with a no-obligation cash offer.
Estimated market value
$1,039,600
- Florida
- Sarasota County
- Nokomis
- 34275
- 374 DOLPHIN SHORES CIRCLE
Nearby cities
Nearby zip codes
Other Nokomis Topics
