Rare opportunity to enjoy over 4 acres as well as a highly customized 4-bedroom, 6-bathroom home over a full basement! Unlike other homes with acreage and no privacy, 374 Donna Lane offers a BEAUTIFULLY LANDSCAPED and LEVELED front yard that spans over 250 feet from the main road to your front door!
Upon arrival, you will notice the gorgeous hydrangeas adorning a section of your almost 300 feet long paved driveway. The FRESHLY PAINTED EXTERIOR and updated landscaping will welcome you from the moment you pull up in your car. You'll also be greeted by an inviting covered front porch that has been FRESLY STAINED.
As you step into the foyer, you will catch the first glance of the SOLID HARDWOOD FLOORING that extends throughout the living area while enjoying the NEWLY PAINTED INTERIOR on the main level. This wonderful living space not only features plantation shutters, recessed lighting, and a lighted ceiling fan, but there's direct access to a SUNROOM and OVERSIZED BACK DECK with UPGRADED TREX BOARD throughout. A half bath is conveniently situated just off the main living area.
Continue into the CUSTOMIZED KITCHEN specially designed for the Chef of the home to enjoy DOUBLE SINKS, COMFORT HEIGHT DOUBLE OVENS, A GAS STOVE WITH POT FILLER, DOUBLE WINE/BEVERAGE FRIDGES, abundant counter and cabinetry space, a pull-out spice rack, plenty of outlets for all your kitchen essentials, and even a large bar top with upgraded pendant lighting ideal for entertaining. This marvelous kitchen also features tongue and grove ceilings, recessed lighting and a LARGE WALK IN PANTRY nearby with wooden shelving and censored lighting.
Hosting your next gathering will be effortless as you will have a spacious dining experience under 3 skylight windows, a ceiling fan, and sliding glass doors that open to your large back deck to COMPLETE PRIVACY. You also have a charming breakfast nook with tongue and groove walls and ceiling as well as custom built in benches with added storage space to enjoy your favorite treats! Rich crown molding, baseboards, and trim adorn the kitchen, dining, and breakfast areas.
The opposite side of this wonderful main level offers a primary bedroom with solid hardwood floors, and a master bath that gives spa like vibes! Take advantage of features such as a TOWEL WARMING RACK, HEAT LAMPS, DOUBLE SINKS, MAKE UP AREA, and OVERSIZED TILED SHOWER with RAIN HEAD and adjustable shower head, COMFORT SIZE SPA TUB, mosaic accents throughout, tongue and groove ceilings, and even a lighting control panel to dim lights to your liking. This is just the place you have been longing to come home to after a long day!
A freshly painted half bath ideal for your guests and a laundry area with custom cabinetry, utility sink, folding table, and a two car garage wrap up this highly upgraded main level.
Make your way upstairs from the main stairway to find 2 large bedrooms with ample closet space, lighted ceiling fans, beautiful hardwood floors and tongue and groove ceilings. A convenient jack-n-jill bathroom with separate sinks and commodes makes getting ready a breeze for those secondary bedrooms! The upstairs boasts one more surprise with a bonus room that includes a beautiful full bath and custom tile shower, making this flex space ideal for an office, game room, or 4th bedroom. This bonus room can be access from 2 sides, including a staircase just off the kitchen.
Head back downstairs and make your way down to the basement which offers yet another oversized finished space with a kitchenette and full bathroom. The other half of the basement is ideal for storing all of your yard equipment, mower, tools and still offer room for a workshop or additional seasonal storage.
You will be located just 7 minutes from I-75 and 10 minutes to Downtown Ringgold where you will find grocery stores, local restaurants and coffee shops. Find all your essentials at Costco just 14 minutes away, visit Top Golf and Camp Jordan Recreational Center in 16 minutes, or access all the shopping and restaurants at the Hamilton Place area in 20 minutes. Enjoy all that Downtown Chattanooga has to offer in just 25 minutes. Call today to schedule your private tour! Buyer to verify any and all information deemed important including but not limited to school zones, property taxes, square footage, etc.
Sold for $615,000
$615,000
374 Donna Ln, Ringgold, GA 30736
4beds
3,930sqft
Single Family Residence
Built in 1989
4.27 Acres Lot
$681,700 Zestimate®
$156/sqft
$4,118 Estimated rent
Home value
$681,700
$641,000 - $729,000
$4,118/mo
Zestimate® history
Owner options
List your home for rent
$4,118/mo
Rent Zestimate®
Find your next renter with Zillow Rental Manager. Plus, with online applications, you can quickly screen prospective tenants – for free.
$4,118/mo
Rent Zestimate®
Refinance and save
$3,820/mo
Est. payment
Refinancing to a lower rate could help reduce your monthly payments and save thousands over the life of the loan.
$3,820/mo
Est. payment
Explore your selling options
Work with a Zillow partner agent
Leverage their expertise and Zillow's premium Showcase listings to get your home seen by more buyers.
Get startedList with your own agent
Get your home in front of millions of buyers by listing it on Zillow.
Learn how to do itSell it yourself
Take full control of how buyers see your home on Zillow by listing For Sale by Owner (FSBO).
List your homeWhat's special
Zillow last checked:
Listing updated:
Listed by:
Manuel Martinez 423-693-3064,
Keller Williams Realty
Bought with:
Amy Raines, 333359
Redfin
Source: Greater Chattanooga Realtors,MLS#: 1394364
Facts & features
Interior
Bedrooms & bathrooms
- Bedrooms: 4
- Bathrooms: 6
- Full bathrooms: 3
- 1/2 bathrooms: 3
Primary bedroom
- Description: Hardwood
- Level: First
Bedroom
- Description: Hardwood
- Level: Second
Bedroom
- Description: Hardwood
- Level: Second
Bathroom
- Description: Tiled,Full Bathroom
- Level: First
Bathroom
- Description: Tiled,Full Bathroom
- Level: Second
Bathroom
- Description: Tiled,Bathroom Half
- Level: First
Bathroom
- Description: Tiled,Bathroom Half
- Level: Second
Bathroom
- Description: Tiled,Bathroom Half
- Level: Second
Bonus room
- Description: Hardwood
- Level: Second
Dining room
- Description: Tiled
- Level: First
Laundry
- Description: Tiled
- Level: First
Living room
- Description: Hardwood
- Level: First
Other
- Description: Tiled,Gathering Room
- Level: First
Other
- Description: Mother-in-Law Living Area: Level: Basement
Workshop
- Description: Utility garage
- Level: Basement
Heating
- Central, Electric
Cooling
- Central Air, Electric
Appliances
- Included: Double Oven, Dishwasher, Electric Water Heater, Gas Range, Microwave
- Laundry: Electric Dryer Hookup, Gas Dryer Hookup, Laundry Room, Washer Hookup
Features
- Double Vanity, Eat-in Kitchen, Granite Counters, In-Law Floorplan, Open Floorplan, Pantry, Primary Downstairs, Wet Bar, Walk-In Closet(s), Double Shower, Separate Shower, Tub/shower Combo, En Suite, Breakfast Nook, Split Bedrooms, Whirlpool Tub, Connected Shared Bathroom
- Flooring: Hardwood, Tile
- Windows: Insulated Windows
- Basement: Crawl Space
- Has fireplace: No
Interior area
- Total structure area: 3,930
- Total interior livable area: 3,930 sqft
Property
Parking
- Total spaces: 2
- Parking features: Garage Door Opener, Off Street, Garage Faces Side, Kitchen Level
- Attached garage spaces: 2
Features
- Levels: Two
- Patio & porch: Covered, Deck, Patio, Porch, Porch - Covered
- Fencing: Fenced
Lot
- Size: 4.27 Acres
- Dimensions: 4.27 acres
- Features: Level, Wooded
Details
- Parcel number: 0027a030
Construction
Type & style
- Home type: SingleFamily
- Property subtype: Single Family Residence
Materials
- Other, Stone
- Foundation: Brick/Mortar, Stone
- Roof: Shingle
Condition
- New construction: No
- Year built: 1989
Utilities & green energy
- Sewer: Septic Tank
- Water: Public
- Utilities for property: Cable Available, Electricity Available, Phone Available, Underground Utilities
Community & HOA
Community
- Security: Smoke Detector(s)
- Subdivision: Heritage Ests
HOA
- Has HOA: No
Location
- Region: Ringgold
Financial & listing details
- Price per square foot: $156/sqft
- Tax assessed value: $633,155
- Annual tax amount: $3,470
- Date on market: 7/2/2024
- Listing terms: Cash,Conventional,FHA,Owner May Carry,VA Loan
Price history
| Date | Event | Price |
|---|---|---|
| 8/19/2024 | Sold | $615,000$156/sqft |
Source: Greater Chattanooga Realtors #1394364 Report a problem | ||
| 7/11/2024 | Pending sale | $615,000$156/sqft |
Source: Greater Chattanooga Realtors #1394364 Report a problem | ||
| 6/22/2024 | Listed for sale | $615,000+44.7%$156/sqft |
Source: Greater Chattanooga Realtors #1394364 Report a problem | ||
| 11/12/2020 | Sold | $425,000-2.3%$108/sqft |
Source: Greater Chattanooga Realtors #1320884 Report a problem | ||
| 9/17/2020 | Pending sale | $435,000$111/sqft |
Source: Keller Williams Realty #1320884 Report a problem | ||
| 8/6/2020 | Listed for sale | $435,000$111/sqft |
Source: Keller Williams Realty #1320884 Report a problem | ||
| 7/29/2020 | Pending sale | $435,000$111/sqft |
Source: Keller Williams Realty #1320884 Report a problem | ||
| 7/26/2020 | Price change | $435,000-3.3%$111/sqft |
Source: Keller Williams Realty #1320884 Report a problem | ||
| 7/11/2020 | Listed for sale | $450,000$115/sqft |
Source: Keller Williams Realty #1320884 Report a problem | ||
Public tax history
| Year | Property taxes | Tax assessment |
|---|---|---|
| 2025 | $894 -77.1% | $253,262 +28.9% |
| 2024 | $3,895 +12.2% | $196,526 +20.8% |
| 2023 | $3,470 +19.7% | $162,711 +17.4% |
| 2022 | $2,899 | $138,568 |
| 2021 | $2,899 +3.5% | $138,568 +13.8% |
| 2020 | $2,801 +4.3% | $121,740 +4.2% |
| 2019 | $2,686 -5.3% | $116,830 |
| 2018 | $2,837 -0.6% | $116,830 +1.1% |
| 2017 | $2,855 | $115,560 +7.6% |
| 2016 | -- | $107,356 |
| 2015 | -- | $107,356 |
| 2014 | -- | $107,356 |
| 2013 | -- | $107,356 |
| 2012 | -- | -- |
| 2011 | -- | -- |
| 2010 | -- | -- |
Find assessor info on the county website
Neighborhood: 30736
Nearby homes
- $625,600-- bd4 ba3.2k sqft414 Donna Ln, Ringgold, GA 30736Off Market
- $39,2501.57 acres369 Donna Ln, Ringgold, GA 30736Off Market
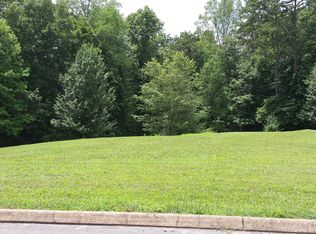
- $671,800-- bd2 ba3k sqft308 Donna Ln, Ringgold, GA 30736Off Market
- $572,1003 bd3 ba2.6k sqft405 Donna Ln, Ringgold, GA 30736Off Market

- $435,0003 bd3 ba2.2k sqft282 Donna Ln, Ringgold, GA 30736Off Market
- $552,5003 bd3 ba2.5k sqft443 Donna Ln, Ringgold, GA 30736Sold
- $455,900-- bd2 ba1.9k sqft256 Donna Ln, Ringgold, GA 30736Off Market
- $664,500-- bd3 ba3.2k sqft454 Donna Ln, Ringgold, GA 30736Off Market
Nearby schools
GreatSchools rating
- 6/10Woodstation Elementary SchoolGrades: PK-5Distance: 6.3 mi
- 8/10Heritage Middle SchoolGrades: 6-8Distance: 2.7 mi
- 7/10Heritage High SchoolGrades: 9-12Distance: 2.9 mi
Schools provided by the listing agent
- Elementary: Woodstation Elementary
- Middle: Heritage Middle
- High: Heritage High School
Source: Greater Chattanooga Realtors. This data may not be complete. We recommend contacting the local school district to confirm school assignments for this home.
Get a cash offer in 3 minutes
Find out how much your home could sell for in as little as 3 minutes with a no-obligation cash offer.
Estimated market value
$681,700
Get a cash offer in 3 minutes
Find out how much your home could sell for in as little as 3 minutes with a no-obligation cash offer.
Estimated market value
$681,700
- Georgia
- Catoosa County
- Ringgold
- 30736
- 374 Donna Ln
