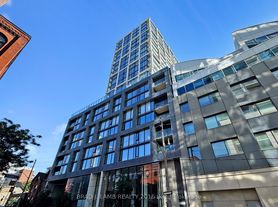
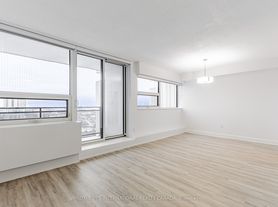
Bright and spacious 3-bedroom, 1-bath second-storey apartment in a convenient Toronto location. Featuring a large entrance, this well laid-out unit offers generous principal rooms and an abundance of natural light throughout. The kitchen includes a stylish ceramic tile backsplash and space for an eat-in table. The rest of the rooms feature durable laminate flooring that runs throughout for easy maintenance. The oversized primary bedroom provides excellent comfort, and the additional rooms offer flexibility for a dining area, home office, or guest space to suit your lifestyle. Perfect for a family seeking space and functionality, with schools, parks, and an arena all nearby. Unbeatable transit access with streetcar service just steps away, a short ride to the subway, and quick access to major highways, making commuting across the city seamless. Walk Score is 99, Bike Score is 99, and Transit Score is 96, highlighting the exceptional convenience of this location. Fully furnished rooms are virtulyal staged. Tenant only pays HYDRO!
IDX information is provided exclusively for consumers' personal, non-commercial use, that it may not be used for any purpose other than to identify prospective properties consumers may be interested in purchasing, and that data is deemed reliable but is not guaranteed accurate by the MLS .
Apartment for rent
C$3,500/mo
Fees may apply
374 Dundas St E, # 2, Toronto, ON M5A 2A3
4beds
Price may not include required fees and charges. Learn more|
Multifamily
Available now
In kitchen laundry
None parking
What's special
- 56 days |
- -- |
- -- |
Zillow last checked:
Listing updated:
Travel times

Let’s turn your rent into credit progress
Build credit history with every on-time payment and get credit for the payment you’re already making.
Facts & features
Interior
Bedrooms & bathrooms
- Bedrooms: 4
- Bathrooms: 1
- Full bathrooms: 1
Appliances
- Laundry: In Kitchen
Features
- Separate Hydro Meter
Property
Parking
- Parking features: Contact manager
- Details: Contact manager
Features
- Pool features: Contact manager
Construction
Type & style
- Home type: MultiFamily
- Property subtype: MultiFamily
Community & HOA
Location
- Region: Toronto
Financial & listing details
- Lease term: Contact For Details


Price history
Price history is unavailable.
Neighborhood: Moss Park
Nearby schools
GreatSchools rating
No schools nearby
We couldn't find any schools near this home.


