Dramatic contemporary custom home reduced to sell now! Soaring ceilings, French doors and large arched double-pane windows welcome you into this Newport Heights-adjacent home with sunset views and a peek-a-boo ocean view*Designed in the mid-1990's w/ forward-thinking amenities, this 3 bedroom, 2 bathroom home has an open great room upstairs w/an elegant limestone fireplace w/art niches that opens to an extra large deck, perfect for indoor-outdoor living*The custom kitchen has raised bar seating w/granite countertop and pendant lights, tile counters and backsplash w/granite accents, a large pantry w/pull-out drawers, a wet bar w/custom cabinetry and reeded glass door fronts, a work station desk, and upgraded appliances, while the light-filled dining room is defined by custom pillars and lit beams*The spacious primary suite is downstairs and has French doors leading out to a large private yard w/in-ground spa, fruit trees, roses, and privacy fencing w/art deco glass*The primary bedroom is large and has a 2-sided walk-in closet w/custom built-ins while the primary bathroom has a large vanity w/double sinks, tile w/granite accents, a built-in bathtub, and a shower w/dual shower heads and frameless enclosure*There are 2 good-sized bedrooms upstairs, each w/its own walk-in closet-1 has built-in maple cabinetry w/a window seat, and 1 is currently an office w/built-in maple cabinetry and desks*The bedrooms share a large bathroom w/double sinks, tub/shower w/partial frameless enclosure, and a large skylight*The attractive gated entrance leads to a French front door w/sidelights and high window above*The laundry room has lots of cabinetry and a sink*The amenities include brand new interior paint, brand new carpet, maple floors and stairs, custom maple cabinetry, newer exterior paint, professionally landscaped yard, whole house vacuum system, 2 water heaters, Lutron lighting system, whole house fan, security system, recessed lights, custom baseboards, 10 foot ceilings, 3 foot wide raised panel doors, tile counters, backsplash and floors, surround sound, chrome locksets, faucet and fixtures*The spacious 2-car garage has high ceilings, custom built-ins, a workbench, and a roll-up garage door*This house is the front detached house in a 3 home HOA w/a common driveway*Located just down the street from Newport Harbor High School to the east and Newport Heights Elementary School to the west, this is a highly sought-after home in a highly desirable beach-close location.
Sold for $1,920,000
Listed by: Coldwell Banker Realty • Shelley Armstrong • Contact: 714-423-8983
Bought with: Regency Real Estate Brokers
$1,920,000
374 E 15th St, Costa Mesa, CA 92627
3beds
2,536sqft
Single Family Residence
Built in 1995
3,060 Square Feet Lot
$2,406,800 Zestimate®
$757/sqft
$5,392 Estimated rent
Home value
$2,406,800
$2.19M - $2.67M
$5,392/mo
Zestimate® history
Owner options
List your home for rent
$5,392/mo
Rent Zestimate®
Find your next renter with Zillow Rental Manager. Plus, with online applications, you can quickly screen prospective tenants – for free.
$5,392/mo
Rent Zestimate®
Refinance and save
$12,139/mo
Est. payment
Refinancing to a lower rate could help reduce your monthly payments and save thousands over the life of the loan.
$12,139/mo
Est. payment
Explore your selling options
Work with a Zillow partner agent
Leverage their expertise and Zillow's premium Showcase listings to get your home seen by more buyers.
Get startedList with your own agent
Get your home in front of millions of buyers by listing it on Zillow.
Learn how to do itSell it yourself
Take full control of how buyers see your home on Zillow by listing For Sale by Owner (FSBO).
List your homeWhat's special
Fruit treesContemporary custom homeElegant limestone fireplaceBrand new interior paintForward - thinking amenitiesCustom kitchenSurround sound
Zillow last checked:
Listing updated:
Listed by:
Shelley Armstrong DRE #01158724 714-423-8983,
Coldwell Banker Realty
Bought with:
John Sturdevant, DRE #01193545
Regency Real Estate Brokers
Source: CRMLS,MLS#: OC24056538 Originating MLS: California Regional MLS
Originating MLS: California Regional MLSFacts & features
Interior
Bedrooms & bathrooms
- Bedrooms: 3
- Bathrooms: 2
- Full bathrooms: 2
- Main level bathrooms: 1
- Main level bedrooms: 1
Rooms
- Room types: Attic, Center Hall, Entry/Foyer, Great Room, Kitchen, Laundry, Primary Bedroom, Office, Dining Room
Primary bedroom
- Features: Main Level Primary
Bathroom
- Features: Bathroom Exhaust Fan, Bathtub, Dual Sinks, Enclosed Toilet, Linen Closet, Multiple Shower Heads, Separate Shower, Tile Counters, Tub Shower, Walk-In Shower
Kitchen
- Features: Built-in Trash/Recycling, Kitchen/Family Room Combo, Pots & Pan Drawers
Heating
- Central, Forced Air
Cooling
- Central Air
Appliances
- Included: Barbecue, Dishwasher, Electric Oven, Disposal, Gas Water Heater, Microwave, Refrigerator, Range Hood, Water To Refrigerator, Water Heater
- Laundry: Washer Hookup, Electric Dryer Hookup, Gas Dryer Hookup, Inside, Laundry Room
Features
- Wet Bar, Breakfast Bar, Built-in Features, Balcony, Central Vacuum, Separate/Formal Dining Room, Granite Counters, High Ceilings, Living Room Deck Attached, Open Floorplan, Pantry, Recessed Lighting, Tile Counters, Unfurnished, Attic, Dressing Area, Main Level Primary
- Doors: French Doors, Panel Doors
- Windows: Blinds, French/Mullioned, Skylight(s)
- Has fireplace: Yes
- Fireplace features: Gas, Great Room
- Common walls with other units/homes: No Common Walls
Interior area
- Total interior livable area: 2,536 sqft
Property
Parking
- Total spaces: 2
- Parking features: Direct Access, Door-Single, Garage, Garage Door Opener, Garage Faces Rear, Side By Side
- Attached garage spaces: 2
Accessibility
- Accessibility features: Low Pile Carpet, See Remarks, Accessible Doors, Accessible Hallway(s)
Features
- Levels: Two
- Stories: 2
- Entry location: front
- Patio & porch: Deck, Front Porch, Patio
- Pool features: None
- Has spa: Yes
- Spa features: Gunite, In Ground, Private
- Fencing: Stucco Wall
- Has view: Yes
- View description: Peek-A-Boo
Lot
- Size: 3,060 Square Feet
- Features: Front Yard, Garden, Landscaped, Sprinkler System, Yard
Details
- Parcel number: 42531180
- Special conditions: Standard,Trust
Construction
Type & style
- Home type: SingleFamily
- Architectural style: Contemporary,Mediterranean
- Property subtype: Single Family Residence
Materials
- Stucco
- Roof: Spanish Tile
Condition
- Building Permit
- New construction: No
- Year built: 1995
Utilities & green energy
- Electric: Standard
- Sewer: Public Sewer
- Water: Public
- Utilities for property: Electricity Connected, Natural Gas Connected, Sewer Connected, Water Connected
Community & HOA
Community
- Features: Curbs, Street Lights, Suburban, Sidewalks
- Security: Prewired, Carbon Monoxide Detector(s), Smoke Detector(s)
HOA
- Amenities included: Call for Rules, Other
- HOA name: none
Location
- Region: Costa Mesa
Financial & listing details
- Price per square foot: $757/sqft
- Tax assessed value: $1,224,128
- Annual tax amount: $13,840
- Date on market: 3/29/2024
- Cumulative days on market: 27 days
- Listing terms: Cash,Cash to New Loan,Conventional,1031 Exchange
- Inclusions: refrigerator, washer, dryer, Nutone central vacuum system
- Road surface type: Paved
Price history
| Date | Event | Price |
|---|---|---|
| 5/24/2024 | Pending sale | $2,100,000+9.4%$828/sqft |
Source:  CRMLS #OC24056538 Report a problem CRMLS #OC24056538 Report a problem | ||
| 5/23/2024 | Sold | $1,920,000-8.6%$757/sqft |
Source: CRMLS #OC24056538 Report a problem | ||
| 4/27/2024 | Contingent | $2,100,000$828/sqft |
Source: CRMLS #OC24056538 Report a problem | ||
| 4/10/2024 | Price change | $2,100,000-4.3%$828/sqft |
Source: CRMLS #OC24056538 Report a problem | ||
| 3/29/2024 | Listed for sale | $2,195,000+2643.8%$866/sqft |
Source: CRMLS #OC24056538 Report a problem | ||
| 10/10/1996 | Sold | $80,000$32/sqft |
Source: Public Record Report a problem | ||
Public tax history
| Year | Property taxes | Tax assessment |
|---|---|---|
| 2025 | $13,840 +111.5% | $1,224,128 +133% |
| 2024 | $6,543 +4.8% | $525,324 +2% |
| 2023 | $6,245 +3.6% | $515,024 +2% |
| 2022 | $6,030 +3.1% | $504,926 +2% |
| 2021 | $5,849 +1.2% | $495,026 +1% |
| 2020 | $5,778 | $489,951 +2% |
| 2019 | $5,778 +2.2% | $480,345 +2% |
| 2018 | $5,654 +3.8% | $470,927 +2% |
| 2017 | $5,447 | $461,694 +2% |
| 2016 | $5,447 +2.2% | $452,642 +1.5% |
| 2015 | $5,331 +4.1% | $445,843 +2% |
| 2014 | $5,124 | $437,110 +0.5% |
| 2013 | -- | $435,135 +2% |
| 2012 | -- | $426,603 +2% |
| 2011 | -- | $418,239 +0.8% |
| 2010 | -- | $415,114 -0.2% |
| 2009 | -- | $416,101 +2% |
| 2008 | -- | $407,943 +2% |
| 2007 | -- | $399,945 +2% |
| 2006 | -- | $392,103 +2% |
| 2005 | -- | $384,415 +2% |
| 2004 | -- | $376,878 +1.9% |
| 2003 | -- | $369,971 +2% |
| 2002 | -- | $362,717 +2% |
| 2001 | $3,844 +2.8% | $355,605 +2% |
| 2000 | $3,740 | $348,633 |
Find assessor info on the county website
Neighborhood: 92627
Nearby homes
- $1,620,0003 bd3 ba2k sqft372 E 15th St, Costa Mesa, CA 92627Sold
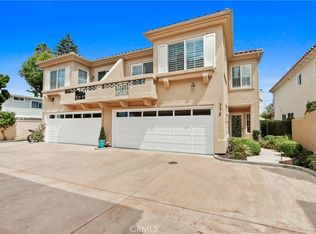
- $1,944,0003 bd2 ba1.7k sqft380 E 15th St, Costa Mesa, CA 92627Off Market
- $1,964,0003 bd2 ba1.9k sqft382 E 15th St, Costa Mesa, CA 92627Off Market

- $---- bd-- ba-- sqft378 E 15th St, Costa Mesa, CA 92627Off Market
- $2,133,5003 bd2 ba1.9k sqft392 E 15th St, Costa Mesa, CA 92627Off Market
- $2,616,0003 bd3 ba1.9k sqft546 Riverside Ave, Newport Beach, CA 92663Off Market
- $1,898,0003 bd2 ba1.9k sqft390 E 15th St, Costa Mesa, CA 92627Off Market
- $2,289,8003 bd2 ba2.3k sqft384 E 15th St, Costa Mesa, CA 92627Off Market
Nearby schools
GreatSchools rating
- 10/10Newport Heights Elementary SchoolGrades: K-6Distance: 0.1 mi
- 9/10Horace Ensign Intermediate SchoolGrades: 7-8Distance: 0.5 mi
- 9/10Newport Harbor High SchoolGrades: 9-12Distance: 0.4 mi
Schools provided by the listing agent
- Elementary: Newport Heights
- Middle: Ensign
- High: Newport Harbor
Source: CRMLS. This data may not be complete. We recommend contacting the local school district to confirm school assignments for this home.
Get a cash offer in 3 minutes
Find out how much your home could sell for in as little as 3 minutes with a no-obligation cash offer.
Estimated market value
$2,406,800
Get a cash offer in 3 minutes
Find out how much your home could sell for in as little as 3 minutes with a no-obligation cash offer.
Estimated market value
$2,406,800
- California
- Orange County
- Costa Mesa
- 92627
- 374 E 15th St
Nearby cities
Nearby zip codes
Other Costa Mesa Topics
