**Stunning Mountain Views & Spacious Living**
Experience breathtaking mountain views from your covered porch with a charming gazebo, perfect for enjoying your morning coffee or evening drink. This former carriage house, set on over 4 acres of beautifully cleared and wooded land, offers a serene retreat while still being close to shopping, dining, and places of worship. The expansive composite front porch provides the ideal space for entertaining or simply relaxing while taking in the scenic vistas. Step inside to a bright and welcoming tiled foyer that leads to a sunken living room, featuring a large space for entertaining your guests. The dining room is perfect for large gatherings and opens to the gazebo. The efficiently designed kitchen boasts custom cabinetry, stainless steel appliances, recessed lighting, granite countertops, and a convenient peninsula with seating. A large pantry, two coat closets, and a half bath complete the first floor. Upstairs, you'll find a cozy family room with hardwood floors and skylights, leading to a loft-style bed area. The second bedroom is conveniently adjacent to the full bathroom, while the spacious master suite offers double closets and a master bath with a soaking tub and stand-up shower. With high-speed internet throughout, this home is ideal for modern living, whether for work or play. Located just minutes from Livingston Manor, Liberty, Jeffersonville, and attractions like Kartrite Water Park, Resorts World Casino, Villa Roma Resort and Golf Course, and Bethel Woods Center for the Arts. Only a two-hour drive from the George Washington Bridge, and a short distance from local restaurants, bars, bakeries, and essential businesses. Make this peaceful mountain retreat your own
Sold for $380,000
$380,000
374 E Hill Road, Jeffersonville, NY 12748
3beds
1,920sqft
Manufactured On Land, Residential
Built in 2014
4.32 Acres Lot
$381,500 Zestimate®
$198/sqft
$3,247 Estimated rent
Home value
$381,500
$317,000 - $458,000
$3,247/mo
Zestimate® history
Owner options
List your home for rent
$3,247/mo
Rent Zestimate®
Find your next renter with Zillow Rental Manager. Plus, with online applications, you can quickly screen prospective tenants – for free.
$3,247/mo
Rent Zestimate®
Refinance and save
$2,620/mo
Est. payment
Refinancing to a lower rate could help reduce your monthly payments and save thousands over the life of the loan.
$2,620/mo
Est. payment
Explore your selling options
Work with a Zillow partner agent
Leverage their expertise and Zillow's premium Showcase listings to get your home seen by more buyers.
Get startedList with your own agent
Get your home in front of millions of buyers by listing it on Zillow.
Learn how to do itSell it yourself
Take full control of how buyers see your home on Zillow by listing For Sale by Owner (FSBO).
List your homeWhat's special
Breathtaking mountain viewsStainless steel appliancesGranite countertopsCustom cabinetryEfficiently designed kitchenExpansive composite front porch
Zillow last checked:
Listing updated:
Listed by:
Brian Garber 845-417-3812,
Land and Water Realty LLC 845-807-2630
Bought with:
Brian Garber, 10401352526
Land and Water Realty LLC
Source: OneKey® MLS as distributed by MLS GRID,MLS#: 800577
Facts & features
Interior
Bedrooms & bathrooms
- Bedrooms: 3
- Bathrooms: 3
- Full bathrooms: 2
- 1/2 bathrooms: 1
Heating
- Propane
Cooling
- None
Appliances
- Included: Dishwasher, Electric Oven, Microwave, Refrigerator, Washer
- Laundry: Laundry Room
Features
- Eat-in Kitchen, Granite Counters, High Speed Internet, Primary Bathroom
- Flooring: Ceramic Tile, Hardwood
- Attic: None
Interior area
- Total structure area: 1,920
- Total interior livable area: 1,920 sqft
Property
Lot
- Size: 4.32 Acres
Details
- Parcel number: 368903800001006004
- Special conditions: None
Construction
Type & style
- Home type: MobileManufactured
- Architectural style: Carriage House
- Property subtype: Manufactured On Land, Residential
Materials
- Advanced Framing Technique
Condition
- Year built: 2014
Utilities & green energy
- Sewer: Septic Tank
- Utilities for property: Cable Available, Electricity Connected, Phone Connected, Propane, Sewer Connected
Community & HOA
HOA
- Has HOA: No
Location
- Region: Jeffersonville
Financial & listing details
- Price per square foot: $198/sqft
- Tax assessed value: $140,100
- Annual tax amount: $6,095
- Date on market: 11/16/2024
- Cumulative days on market: 40 days
- Listing agreement: Exclusive Right To Sell
- Electric utility on property: Yes
- Body type: Other
Price history
| Date | Event | Price |
|---|---|---|
| 2/20/2025 | Sold | $380,000-9.5%$198/sqft |
Source:  OneKey® MLS as distributed by MLS GRID #800577 Report a problem OneKey® MLS as distributed by MLS GRID #800577 Report a problem | ||
| 12/27/2024 | Pending sale | $420,000$219/sqft |
Source: OneKey® MLS as distributed by MLS GRID #800577 Report a problem | ||
| 11/17/2024 | Listed for sale | $420,000+40%$219/sqft |
Source: OneKey® MLS as distributed by MLS GRID #H800577 Report a problem | ||
| 8/25/2021 | Sold | $300,000$156/sqft |
Source: Public Record Report a problem | ||
Public tax history
| Year | Property taxes | Tax assessment |
|---|---|---|
| 2025 | -- | $140,100 |
| 2024 | -- | $140,100 |
| 2023 | -- | $140,100 |
| 2022 | -- | $140,100 |
| 2021 | -- | $140,100 |
| 2020 | -- | $140,100 |
| 2019 | -- | $140,100 |
| 2018 | -- | $140,100 |
| 2017 | $5,636 | $140,100 |
| 2016 | -- | $140,100 |
| 2015 | -- | $140,100 |
| 2014 | -- | $140,100 +458.2% |
| 2013 | -- | $25,100 |
| 2012 | -- | $25,100 |
| 2011 | -- | $25,100 |
| 2010 | -- | $25,100 |
| 2009 | -- | $25,100 |
| 2008 | -- | $25,100 |
Find assessor info on the county website
Neighborhood: 12748
Nearby homes
- $338,6005 bd2 ba2.7k sqft384 E Hill Rd, Jeffersonville, NY 12748Off Market
- $27,400-- bd-- ba-- sqft384 E Hill Rd, Jeffersonville, NY 12748Off Market
- $224,7003 bd1 ba1.4k sqft366 E Hill Rd, Jeffersonville, NY 12748Off Market
- $453,7003 bd3 ba1.7k sqft376 E Hill Rd, Jeffersonville, NY 12748Off Market
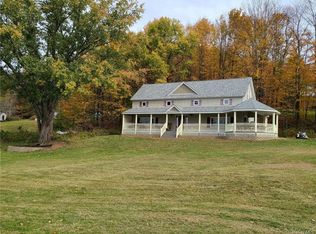
- $427,1004 bd2 ba2.5k sqft377 E Hill Rd, Jeffersonville, NY 12748Off Market
- $849,0007 bd6 ba-- sqft354 E Hill Rd, Jeffersonville, NY 12748For Sale
- $395,5004 bd2 ba2k sqft359 E Hill Rd, Jeffersonville, NY 12748Off Market
- $244,4003 bd2 ba1k sqft365 E Hill Rd, Jeffersonville, NY 12748Off Market
Nearby schools
GreatSchools rating
- 4/10Sullivan West Elementary SchoolGrades: PK-6Distance: 3.6 mi
- 6/10Sullivan West High School At Lake HuntingtonGrades: 7-12Distance: 9.5 mi
Schools provided by the listing agent
- Elementary: Sullivan West Elementary
- Middle: SULLIVAN WEST HIGH SCHOOL AT LAKE HUNTINGTON
- High: Sullivan West High School
Source: OneKey® MLS as distributed by MLS GRID. This data may not be complete. We recommend contacting the local school district to confirm school assignments for this home.
- New York
- Sullivan County
- Jeffersonville
- 12748
- 374 E Hill Road
Nearby cities
Nearby zip codes
Other Jeffersonville Topics
