Skip main navigation
Sold for $494,500
  • $494,500

    374 E IRONWOOD Drive, Chandler, AZ 85225

    3beds
    1,885sqft
    Single Family Residence
    Built in 2006
    5,400 Square Feet Lot
    $498,600 Zestimate®
    $262/sqft
    $2,425 Estimated rent

    Home value

    $498,600

    $459,000 - $543,000

    $2,425/mo

    Zestimate® history
    Loading
    Loading...

    Owner options

    List your home for rent

    $2,425/mo

    Rent Zestimate®

    Find your next renter with Zillow Rental Manager. Plus, with online applications, you can quickly screen prospective tenants – for free.

    Learn more

    $2,425/mo

    Rent Zestimate®

    Refinance and save

    $3,105/mo

    Est. payment

    Refinancing to a lower rate could help reduce your monthly payments and save thousands over the life of the loan.

    See today's rates

    $3,105/mo

    Est. payment

    Explore your selling options

    Work with a Zillow partner agent

    Leverage their expertise and Zillow's premium Showcase listings to get your home seen by more buyers.

    Get started

    List with your own agent

    Get your home in front of millions of buyers by listing it on Zillow.

    Learn how to do it

    Sell it yourself

    Take full control of how buyers see your home on Zillow by listing For Sale by Owner (FSBO).

    List your home

    What's special

    Covered patioEat-in kitchenBright freshly painted interiorMature shade treesCenter islandAmple cabinetryArched doorways
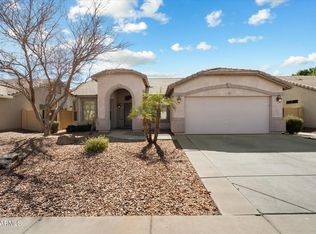
    Your Chandler home awaits PLUS $5K BUYER CREDIT! Charming 3 bed, 2 bath home with great curb appeal, mature shade trees, a 2-car garage, and inviting front porch. Bright, freshly painted interior features arched doorways, neutral tones, and tile in all the right places. Multiple living areas include formal living/dining and a cozy family room. The eat-in kitchen offers a center island, custom butcher block counters, stainless steel appliances, ample cabinetry, and a pantry. Spacious primary suite includes a walk-in closet and bath with separate tub/shower. Enjoy a serene backyard with lush grass and covered patio. New HVAC 2020 and New hot water tank 2025! Located around the corner from Espee Park and splash pad with easy access to downtown Chandler's dining, shopping, and entertainment!

    Zillow last checked:

    Listing updated:

    Listed by:

    Sylvia Hamilton 623-810-4103,

    Our Community Real Estate LLC

    Bought with:

    Christiana L Valentine, SA677846000

    Real Broker

    Source: ARMLS,MLS#: 7000248MLS Logo

    Facts & features

    Interior

    Bedrooms & bathrooms
    • Bedrooms: 3
    • Bathrooms: 2
    • Full bathrooms: 2
    Heating
    • Heat Pump, Forced Air
    Cooling
    • Central Air, Ceiling Fan(s)
    Appliances
    • Included: Built-in Microwave, Dishwasher, Disposal, Electric Range
    • Laundry: Inside
    Features
    • Non-laminate Counter, High Speed Internet, Eat-in Kitchen, 9+ Flat Ceilings, No Interior Steps, Vaulted Ceiling(s), Kitchen Island, Pantry, Full Bth Master Bdrm, Separate Shwr & Tub
    • Flooring: Carpet, Tile
    • Has basement: No
    • Has fireplace: No
    Interior area
    • Total structure area: 1,885
    • Total interior livable area: 1,885 sqft

    Property

    Parking
    • Total spaces: 4
    • Parking features: Attached, Garage Door Opener, Direct Access
    • Attached garage spaces: 2
    • Uncovered spaces: 2
    Features
    • Stories: 1
    • Patio & porch: Covered
    • Spa features: None
    • Fencing: Back Yard,Block
    Lot
    • Size: 5,400 Square Feet
    • Features: North/South Exposure, Gravel/Stone Front, Grass Back
    Details
    • Parcel number: 30240092

    Construction

    Type & style
    • Home type: SingleFamily
    • Architectural style: Ranch
    • Property subtype: Single Family Residence
    Materials
    • Stucco, Wood Frame, Painted
    • Roof: Tile
    Condition
    • Year built: 2006
    Details
    • Builder name: D R HORTON HOMES

    Utilities & green energy

    • Sewer: Public Sewer
    • Water: City Water

    Community & HOA

    Community
    • Features: Biking/Walking Path
    • Subdivision: FESTIVA COURT
    HOA
    • Has HOA: Yes
    • Services included: Maintenance Grounds
    • HOA fee: $230 quarterly
    • HOA name: Festiva Court HOA
    • HOA phone: 602-906-4940
    Location
    • Region: Chandler

    Financial & listing details

    • Price per square foot: $262/sqft
    • Tax assessed value: $385,200
    • Annual tax amount: $1,769
    • Date on market: 3/18/2026
    • Cumulative days on market: 56 days
    • Listing terms: Cash,Conventional,FHA,VA Loan
    • Ownership: Fee Simple
    • Road surface type: Asphalt

    Price history

    DateEventPrice
    5/12/2026Sold$494,500$262/sqft
    Source: ARMLS #7000248 Report a problem
    3/31/2026Price change$494,500-0.9%$262/sqft
    Source: ARMLS #7000248 Report a problem
    3/18/2026Listed for sale$499,000+65.2%$265/sqft
    Source: ARMLS #7000248 Report a problem
    5/31/2019Sold$302,000$160/sqft
    Source: ARMLS #5916252 Report a problem
    5/13/2019Pending sale$302,000$160/sqft
    Source: Opendoor #5916252 Report a problem
    5/9/2019Price change$302,000-1%$160/sqft
    Source: Opendoor #5916252 Report a problem
    4/25/2019Listed for sale$305,000+41.8%$162/sqft
    Source: Opendoor Brokerage, LLC #5916252 Report a problem
    2/15/2006Sold$215,142$114/sqft
    Source: Public Record Report a problem

    Public tax history

    YearProperty taxesTax assessment
    2025$1,758 +1.4%$38,520 -8.1%
    2024$1,734 +2.1%$41,910 +103.5%
    2023$1,698 +3%$20,597 -25.3%
    2022$1,648 -4.2%$27,580 +9.1%
    2021$1,720 +4%$25,270 +8.3%
    2020$1,654 +3.3%$23,330 +6.8%
    2019$1,602 $21,850 +8%
    2018$1,602 +7.3%$20,230 +8.6%
    2017$1,493 +7.1%$18,620 -1.1%
    2016$1,394 -5.3%$18,820 +2.8%
    2015$1,471 $18,310 +22.2%
    2014-- $14,980 +24.1%
    2013-- $12,070 -5.6%
    2012-- $12,780 -5.7%
    2011-- $13,550 -16.7%
    2010-- $16,270 -6.4%
    2009-- $17,380 -14.6%
    2008-- $20,350 +85.7%
    2007-- $10,960
    Find assessor info on the county website

    Neighborhood: Festiva Court

    Nearby schools

    GreatSchools rating
    Schools provided by the listing agent
    • Elementary: Rudy G Bologna Elementary
    • Middle: John M Andersen Jr High School
    • High: Chandler High School
    • District: Chandler Unified District #80

    Source: ARMLS. This data may not be complete. We recommend contacting the local school district to confirm school assignments for this home.

    Get a cash offer in 3 minutes
    Find out how much your home could sell for in as little as 3 minutes with a no-obligation cash offer.
    Estimated market value
    $498,600
    Get a cash offer in 3 minutes
    Find out how much your home could sell for in as little as 3 minutes with a no-obligation cash offer.
    Estimated market value
    $498,600