374 E. Quaker Hollow - Your Dream Home Awaits! Welcome to a masterpiece of refined elegance and comfort. This stunning 4-bedroom, 2.5-bathroom home is a true gem, offering an unparalleled lifestyle in a serene setting. From the moment you arrive, you will be captivated by its impeccable curb appeal, hinting at the luxury that lies within. Step inside to discover an open-concept design that seamlessly blends style and functionality. The heart of the home is the kitchen-a culinary connoisseurs' dream come true. Boasting stainless steel appliances, quartz countertops, and freshly updated cabinets with chic new hardware, this space is perfect for both everyday meals and gourmet creations. The expansive counters provide ample room for food preparation and entertaining, making it an ideal spot for hosting gatherings. The Family Room is bathed in natural light, creating a warm and inviting atmosphere for relaxing with your favorite shows, movie nights, or game days. The home has been meticulously upgraded, featuring a brand-new washer and dryer, a stunningly remodeled laundry room, and refreshed bathrooms complete with new toilets. With fresh paint throughout, a new front door, glass storm door, and garage door, the home feels like new. Most windows were replaced in 2024, all new window screens. Luxury laminate flooring spans the main level and most of the second floor, complemented by upgraded baseboards and modern light fixtures. A newer roof and furnace add peace of mind, while the upgraded 50-gallon water heater ensures plenty of hot water for the entire family. Car enthusiasts and hobbyists will appreciate the insulated & HEATED garage for all year-round use, which features a brand-new aggregate floor and an abundance of electrical outlets, perfect for tinkering or charging your vehicle. The front porch has the same new-aggregate flooring. The attention to detail continues outside, where the concrete paver patio invites you to enjoy the serene backyard oasis. This private retreat is perfect for alfresco dining, yoga, or simply soaking up the sun. The pristine pond and thoughtfully designed outdoor living spaces make this backyard a true sanctuary, offering endless possibilities for relaxation and entertainment. Situated in a friendly community just minutes from the Metra, shopping, dining, fitness centers, parks, and forest preserves, this home offers the perfect blend of convenience and tranquility. Don't miss the chance to create lasting memories in this exceptional home, where every detail has been carefully crafted for quality living. For a complete list of upgrades and updates, please refer to the PPR under "Additional Information" in the MLS. Abundant storage throughout ensures that your belongings will be well-organized and easily accessible. Come see this remarkable home for yourself-it's even more breathtaking in person!
Closed
$352,500
374 E Quaker Hollow Ln, Round Lake Beach, IL 60073
4beds
2,103sqft
Single Family Residence
Built in 1997
-- sqft lot
$388,000 Zestimate®
$168/sqft
$3,201 Estimated rent
Home value
$388,000
$369,000 - $407,000
$3,201/mo
Zestimate® history
Owner options
List your home for rent
$3,201/mo
Rent Zestimate®
Find your next renter with Zillow Rental Manager. Plus, with online applications, you can quickly screen prospective tenants – for free.
$3,201/mo
Rent Zestimate®
Refinance and save
$2,701/mo
Est. payment
Refinancing to a lower rate could help reduce your monthly payments and save thousands over the life of the loan.
$2,701/mo
Est. payment
Explore your selling options
Work with a Zillow partner agent
Leverage their expertise and Zillow's premium Showcase listings to get your home seen by more buyers.
Get startedList with your own agent
Get your home in front of millions of buyers by listing it on Zillow.
Learn how to do itSell it yourself
Take full control of how buyers see your home on Zillow by listing For Sale by Owner (FSBO).
List your homeWhat's special
Zillow last checked:
Listing updated:
Listed by:
Connie Olker 847-456-7396,
@properties Christie's International Real Estate
Bought with:
Lisa Wolf
Keller Williams North Shore West
Tracy Botten
Keller Williams North Shore West
Source: MRED as distributed by MLS GRID,MLS#: 11891287
Facts & features
Interior
Bedrooms & bathrooms
- Bedrooms: 4
- Bathrooms: 3
- Full bathrooms: 2
- 1/2 bathrooms: 1
Rooms
- Room types: No additional rooms
Primary bedroom
- Features: Flooring (Wood Laminate), Bathroom (Full)
- Level: Second
- Area: 195 Square Feet
- Dimensions: 13X15
Bedroom 2
- Features: Flooring (Wood Laminate)
- Level: Second
- Area: 154 Square Feet
- Dimensions: 14X11
Bedroom 3
- Features: Flooring (Carpet)
- Level: Second
- Area: 117 Square Feet
- Dimensions: 9X13
Bedroom 4
- Features: Flooring (Carpet)
- Level: Second
- Area: 108 Square Feet
- Dimensions: 9X12
Dining room
- Features: Flooring (Wood Laminate), Window Treatments (Window Treatments)
- Level: Main
- Area: 117 Square Feet
- Dimensions: 9X13
Family room
- Features: Flooring (Wood Laminate), Window Treatments (Window Treatments)
- Level: Main
- Area: 234 Square Feet
- Dimensions: 18X13
Kitchen
- Features: Kitchen (Eating Area-Table Space, Island, Pantry-Closet, Breakfast Room, Updated Kitchen), Flooring (Wood Laminate), Window Treatments (Window Treatments)
- Level: Main
- Area: 130 Square Feet
- Dimensions: 10X13
Laundry
- Features: Flooring (Wood Laminate)
- Level: Main
- Area: 48 Square Feet
- Dimensions: 6X8
Living room
- Features: Flooring (Wood Laminate), Window Treatments (Curtains/Drapes)
- Level: Main
- Area: 399 Square Feet
- Dimensions: 19X21
Heating
- Natural Gas, Electric
Cooling
- Central Air
Features
- Windows: Screens
- Basement: None
Interior area
- Total structure area: 0
- Total interior livable area: 2,103 sqft
Property
Parking
- Total spaces: 2
- Parking features: Asphalt, Garage Door Opener, On Site, Garage Owned, Attached, Garage
- Attached garage spaces: 2
- Has uncovered spaces: Yes
Accessibility
- Accessibility features: No Disability Access
Features
- Stories: 2
- Patio & porch: Patio
Lot
- Dimensions: 119.9 X 51.8 X 119.9 X 52.2
Details
- Parcel number: 06093160650000
- Special conditions: None
Construction
Type & style
- Home type: SingleFamily
- Property subtype: Single Family Residence
Materials
- Vinyl Siding
- Foundation: Concrete Perimeter
- Roof: Asphalt
Condition
- New construction: No
- Year built: 1997
Details
- Builder model: JUBILEE
Utilities & green energy
- Electric: 100 Amp Service
- Sewer: Public Sewer
- Water: Lake Michigan
Community & HOA
Community
- Features: Park, Curbs, Sidewalks, Street Lights, Street Paved
- Subdivision: Silver Oaks
HOA
- Services included: None
Location
- Region: Round Lake Beach
Financial & listing details
- Price per square foot: $168/sqft
- Tax assessed value: $263,804
- Annual tax amount: $6,955
- Date on market: 9/3/2024
- Listing terms: Conventional
- Ownership: Fee Simple
Price history
| Date | Event | Price |
|---|---|---|
| 10/9/2024 | Sold | $352,500+0.7%$168/sqft |
Source:  MRED as distributed by MLS GRID #11891287 Report a problem MRED as distributed by MLS GRID #11891287 Report a problem | ||
| 9/20/2024 | Pending sale | $350,000$166/sqft |
Source: MRED as distributed by MLS GRID #11891287 Report a problem | ||
| 9/6/2024 | Contingent | $350,000$166/sqft |
Source: MRED as distributed by MLS GRID #11891287 Report a problem | ||
| 9/3/2024 | Listed for sale | $350,000+288.9%$166/sqft |
Source: MRED as distributed by MLS GRID #11891287 Report a problem | ||
| 8/19/1997 | Sold | $90,000$43/sqft |
Source: Public Record Report a problem | ||
Public tax history
| Year | Property taxes | Tax assessment |
|---|---|---|
| 2024 | $7,856 +12.9% | $94,318 +7.3% |
| 2023 | $6,956 +15.5% | $87,926 +13.2% |
| 2022 | $6,024 -2.8% | $77,687 +19.4% |
| 2021 | $6,197 +0.8% | $65,048 +11.2% |
| 2020 | $6,148 +2.6% | $58,490 +4.1% |
| 2019 | $5,993 -7.1% | $56,213 +5.8% |
| 2018 | $6,452 | $53,123 +2.7% |
| 2017 | $6,452 +0.4% | $51,706 +4.2% |
| 2016 | $6,428 +8.9% | $49,612 +7.1% |
| 2015 | $5,905 +4.7% | $46,336 +4.8% |
| 2014 | $5,638 +7.6% | $44,213 -0.5% |
| 2012 | $5,239 -9.5% | $44,426 -21.2% |
| 2011 | $5,790 +15.5% | $56,401 -11.2% |
| 2010 | $5,013 -8.8% | $63,527 -5% |
| 2009 | $5,500 +3.9% | $66,836 +2.7% |
| 2008 | $5,295 +11.5% | $65,090 +3% |
| 2006 | $4,748 +6.4% | $63,212 |
| 2005 | $4,462 +6.7% | -- |
| 2004 | $4,181 +13.2% | -- |
| 2003 | $3,692 -4.2% | -- |
| 2002 | $3,855 +8.6% | -- |
| 2001 | $3,550 +1.9% | $42,264 +0.8% |
| 2000 | $3,483 | $41,929 |
Find assessor info on the county website
Neighborhood: 60073
Nearby homes
- $353,9004 bd2 ba1.9k sqft366 E Quaker Hollow Ln, Round Lake Beach, IL 60073Off Market
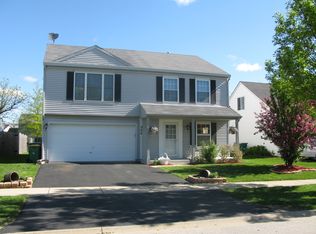
- $341,3003 bd3 ba1.7k sqft382 E Quaker Hollow Ln, Round Lake Beach, IL 60073Off Market
- $355,6004 bd2 ba1.9k sqft358 E Quaker Hollow Ln, Round Lake Beach, IL 60073Off Market

- $355,0004 bd2 ba1.6k sqft390 E Quaker Hollow Ln, Round Lake Beach, IL 60073Sold

- $365,0004 bd3 ba1.5k sqft389 E Cherry Cove Ln, Round Lake Beach, IL 60073Sold
- $325,2003 bd2 ba1.7k sqft350 E Quaker Hollow Ln, Round Lake Beach, IL 60073Off Market
- $330,5003 bd2 ba1.4k sqft398 E Quaker Hollow Ln, Round Lake Beach, IL 60073Off Market
- $402,9003 bd2 ba2.1k sqft393 E Cherry Cove Ln, Round Lake Beach, IL 60073Off Market
Nearby schools
GreatSchools rating
- 6/10Avon Center Elementary SchoolGrades: K-4Distance: 1.3 mi
- 5/10Peter J Palombi SchoolGrades: 6-8Distance: 1.3 mi
- 8/10Grayslake North High SchoolGrades: 9-12Distance: 1.7 mi
Schools provided by the listing agent
- Elementary: Indian Hill Elementary School
- Middle: Round Lake Middle School
- High: Round Lake Senior High School
- District: 116
Source: MRED as distributed by MLS GRID. This data may not be complete. We recommend contacting the local school district to confirm school assignments for this home.
Get a cash offer in 3 minutes
Find out how much your home could sell for in as little as 3 minutes with a no-obligation cash offer.
Estimated market value
$388,000
Get a cash offer in 3 minutes
Find out how much your home could sell for in as little as 3 minutes with a no-obligation cash offer.
Estimated market value
$388,000
- Illinois
- Lake County
- Round Lake Beach
- 60073
- 374 E Quaker Hollow Ln
Nearby cities
Nearby zip codes
Other Round Lake Beach Topics
- Apartments for Rent in 60073
- Houses for Sale in 60073
- Houses for Rent in 60073
- 60073 Real Estate
- Round Lake Beach Condos
- Houses for Sale in Round Lake Beach
- Newest Listings in Round Lake Beach
- Round Lake Beach Home Values
- Round Lake Beach Real Estate Agents
- Round Lake Beach Refinance
- Round Lake Beach Mortgage Rates
