Skip main navigation
Sold for $434,000
  • $434,000

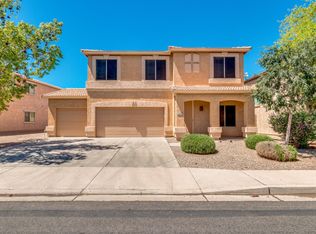
    374 E SADDLE Way, San Tan Valley, AZ 85143

    4beds
    3baths
    3,306sqft
    Single Family Residence
    Built in 2004
    6,124 Square Feet Lot
    $454,300 Zestimate®
    $131/sqft
    $2,404 Estimated rent

    Home value

    $454,300

    $432,000 - $477,000

    $2,404/mo

    Zestimate® history
    Loading
    Loading...

    Owner options

    List your home for rent

    $2,404/mo

    Rent Zestimate®

    Find your next renter with Zillow Rental Manager. Plus, with online applications, you can quickly screen prospective tenants – for free.

    Learn more

    $2,404/mo

    Rent Zestimate®

    Refinance and save

    $2,759/mo

    Est. payment

    Refinancing to a lower rate could help reduce your monthly payments and save thousands over the life of the loan.

    See today's rates

    $2,759/mo

    Est. payment

    Explore your selling options

    Work with a Zillow partner agent

    Leverage their expertise and Zillow's premium Showcase listings to get your home seen by more buyers.

    Get started

    List with your own agent

    Get your home in front of millions of buyers by listing it on Zillow.

    Learn how to do it

    Sell it yourself

    Take full control of how buyers see your home on Zillow by listing For Sale by Owner (FSBO).

    List your home

    What's special

    This beautiful MOVE-IN-READY home is offering 2% towards buyers closing costs. Spanning 3,306 square feet of thoughtfully designed living space, this home offers impressive upgrades that really set it apart. As you enter, you'll be greeted with new flooring that flows throughout the home, The kitchen shines with quartz countertops and backsplash, stainless steel appliances, and a walk-in pantry. An extra bedroom on the main floor provides the flexibility for a guest room or home office. Fresh interior and exterior paint further enhance this home's move-in-ready appeal. The main bedroom is a true retreat with a spacious walk-in closet, separate tub and shower, private bath, and updated fixtures. Additional highlights include NEST Thermostats, a roomy loft, extra-wide hallways, large bedrooms, formal dining room, and walk-in closets in all upstairs bedrooms. Updated fixtures are found throughout the home, adding a modern touch. Johnson Ranch residents enjoy access to three community pools and spas, ideal for hot summer days. The community offers 300 acres of recreational and greenbelt space, including tennis, volleyball, and basketball courts, a catch-and-release pond, and a softball field. This home is a true gem with modern upgrades and a welcoming ambiance. Don't miss your chance to make it yours!

    Zillow last checked:

    Listing updated:

    Listed by:

    Reigh Dempsey 602-614-6895,

    HomeSmart

    Bought with:

    Karl Tunberg, BR014015000

    Citiea

    Source: ARMLS,MLS#: 6703974MLS Logo

    Facts & features

    Interior

    Bedrooms & bathrooms
    • Bedrooms: 4
    • Bathrooms: 3
    Heating
    • Natural Gas
    Cooling
    • Central Air, Ceiling Fan(s), Programmable Thmstat
    Appliances
    • Included: Electric Cooktop
    Features
    • High Speed Internet, Double Vanity, Upstairs, Breakfast Bar, 9+ Flat Ceilings, Full Bth Master Bdrm, Separate Shwr & Tub
    • Flooring: Vinyl
    • Windows: Double Pane Windows
    • Has basement: No
    Interior area
    • Total structure area: 3,306
    • Total interior livable area: 3,306 sqft

    Property

    Parking
    • Total spaces: 2
    • Parking features: Garage Door Opener
    • Garage spaces: 2
    Accessibility
    • Accessibility features: Accessible Hallway(s)
    Features
    • Stories: 2
    • Patio & porch: Covered, Patio
    • Exterior features: Built-in Barbecue
    • Pool features: None
    • Spa features: None
    • Fencing: Block
    Lot
    • Size: 6,124 sqft
    • Features: Sprinklers In Rear, Sprinklers In Front, Gravel/Stone Front, Grass Back, Auto Timer H2O Front, Auto Timer H2O Back
    Details
    • Parcel number: 21072553

    Construction

    Type & style
    • Home type: SingleFamily
    • Architectural style: Contemporary
    • Property subtype: Single Family Residence
    Materials
    • Stucco, Wood Frame, Painted
    • Roof: Tile
    Condition
    • Year built: 2004
    Details
    • Builder name: Centex

    Utilities & green energy

    • Sewer: Public Sewer
    • Water: Pvt Water Company

    Community & neighborhood

    Community
    • Community features: Golf, Tennis Court(s), Playground, Biking/Walking Path
    Location
    • Region: San Tan Valley
    • Subdivision: JOHNSON RANCH UNIT 16

    HOA & financial

    HOA
    • Has HOA: Yes
    • HOA fee: $238 quarterly
    • Services included: Maintenance Grounds, Trash
    • Association name: Johnson Ranch HOA
    • Association phone: 480-987-8073

    Other

    Other facts
    • Listing terms: Cash,Conventional,1031 Exchange,FHA,VA Loan
    • Ownership: Fee Simple

    Price history

    DateEventPrice
    7/2/2024Sold$434,000-0.2%$131/sqft
    Source: ARMLS #6703974 Report a problem
    6/28/2024Pending sale$435,000$132/sqft
    Source: ARMLS #6703974 Report a problem
    6/19/2024Contingent$435,000$132/sqft
    Source: HomeSmart #6703974 Report a problem
    6/17/2024Price change$435,000-7.1%$132/sqft
    Source: ARMLS #6703974 Report a problem
    6/11/2024Price change$468,000-0.2%$142/sqft
    Source: ARMLS #6703974 Report a problem
    5/17/2024Price change$469,000-2.1%$142/sqft
    Source: ARMLS #6703974 Report a problem
    5/10/2024Listed for sale$479,000+119.7%$145/sqft
    Source: ARMLS #6703974 Report a problem
    1/4/2017Sold$218,000+124.7%$66/sqft
    Source: ARMLS #5481468 Report a problem
    6/9/2011Sold$97,000-63.9%$29/sqft
    Source: Public Record Report a problem
    1/3/2009Listing removed$269,000$81/sqft
    Source: Homes.com Report a problem
    11/5/2008Listed for sale$269,000+38.4%$81/sqft
    Source: Homes.com Report a problem
    1/4/2005Sold$194,384$59/sqft
    Source: Public Record Report a problem

    Public tax history

    YearProperty taxesTax assessment
    2026$1,971 +1%$39,466 +7.4%
    2025$1,952 0%$36,742 -14.7%
    2024$1,953 +1.7%$43,066 +35.6%
    2023$1,921 -7.7%$31,762 -14%
    2022$2,082 +9.7%$36,947 +12.1%
    2021$1,898 +0.1%$32,969 +4%
    2020$1,895 +21.5%$31,711 +56.8%
    2019$1,560 +6.4%$20,230 +15.2%
    2018$1,466 -13.5%$17,566 -0.1%
    2017$1,694 -5.8%$17,576
    2016$1,799 +7.5%--
    2014$1,673 $12,147
    2013-- --
    2012-- --
    2011-- $11,074 -28.6%
    2010-- $15,519
    2009-- --
    2008-- --
    2007-- --
    2006-- --
    2005-- --
    2004-- --

    Find assessor info on the county website

    Neighborhood: 85143

    Nearby schools

    GreatSchools rating
    Schools provided by the listing agent
    • Elementary: Walker Butte K-8
    • Middle: Walker Butte K-8
    • High: Poston Butte High School
    • District: Florence Unified School District

    Source: ARMLS. This data may not be complete. We recommend contacting the local school district to confirm school assignments for this home.

    Get a cash offer in 3 minutes
    Find out how much your home could sell for in as little as 3 minutes with a no-obligation cash offer.
    Estimated market value
    $454,300
    Get a cash offer in 3 minutes
    Find out how much your home could sell for in as little as 3 minutes with a no-obligation cash offer.
    Estimated market value
    $454,300