Welcome to 374 E Sherman Ave in CRESCENT PARK! This ALL-BRICK home features 4 bedrooms and 2 full baths, along with a partially finished FULL basement with exterior access, situated in the prestigious neighborhood of Elmhurst! Located just a few blocks from HIGHLY RATED schools and Washington Park, this home is also close to the stunning THE GREAT WESTERN PRAIRIE TRAIL - a biking and walking trail known for its rare segments of original, thousand-year-old prairies. Plus, you'll enjoy easy access to expressways, with downtown restaurants and cafes just over 1 mile away! The layout of this house mirrors that of a neighboring property sold in 2022 for **** $860,000 **** - So this could be YOUR CHANCE to own a similar gem! - Built in 1958 and cherished by one family since 1968, it has hosted countless wonderful gatherings in its spacious backyard-a perfect setting for creating lasting memories. Step inside to discover a welcoming living room, kitchen, sunroom/cocktail room or separate dining room, 2 bedrooms, and a full bathroom on the first floor. The living space is vast and inviting, anchored by a gorgeous fireplace and bathed in natural light streaming through a MAGNIFICENT window. Upstairs, the VAULTED CEILING primary bedroom, a 4th bedroom, and a full bathroom await, providing comfort and privacy. Explore the beauty of the Great Western Prairie Trail, offering 62 miles of biking, hiking, jogging, equestrian, and nature trails. Additionally, approximately five miles of the lush and picturesque Prairie Path runs through Elmhurst, just two blocks away from this home! Don't miss out on the opportunity to enjoy these amazing parks and trails right at your doorstep. Make this home yours and embark on your journey of living amidst nature's beauty in the desirable Crescent Park Subdivision!
Closed
$515,000
374 E Sherman Ave, Elmhurst, IL 60126
4beds
2,808sqft
Single Family Residence
Built in 1958
7,840 Square Feet Lot
$723,300 Zestimate®
$183/sqft
$4,158 Estimated rent
Home value
$723,300
$637,000 - $832,000
$4,158/mo
Zestimate® history
Owner options
List your home for rent
$4,158/mo
Rent Zestimate®
Find your next renter with Zillow Rental Manager. Plus, with online applications, you can quickly screen prospective tenants – for free.
$4,158/mo
Rent Zestimate®
Refinance and save
$3,889/mo
Est. payment
Refinancing to a lower rate could help reduce your monthly payments and save thousands over the life of the loan.
$3,889/mo
Est. payment
Explore your selling options
Work with a Zillow partner agent
Leverage their expertise and Zillow's premium Showcase listings to get your home seen by more buyers.
Get startedList with your own agent
Get your home in front of millions of buyers by listing it on Zillow.
Learn how to do itSell it yourself
Take full control of how buyers see your home on Zillow by listing For Sale by Owner (FSBO).
List your homeWhat's special
Zillow last checked:
Listing updated:
Listed by:
Mine Beevis 331-980-2642,
Baird & Warner
Bought with:
Ross Rosenberg
L.W. Reedy Real Estate
Source: MRED as distributed by MLS GRID,MLS#: 12023432
Facts & features
Interior
Bedrooms & bathrooms
- Bedrooms: 4
- Bathrooms: 2
- Full bathrooms: 2
Rooms
- Room types: Heated Sun Room, Recreation Room, Utility Room-Lower Level
Primary bedroom
- Features: Flooring (Hardwood)
- Level: Second
- Area: 288 Square Feet
- Dimensions: 18X16
Bedroom 2
- Features: Flooring (Hardwood)
- Level: Second
- Area: 180 Square Feet
- Dimensions: 18X10
Bedroom 3
- Features: Flooring (Hardwood)
- Level: Main
- Area: 168 Square Feet
- Dimensions: 14X12
Bedroom 4
- Features: Flooring (Hardwood)
- Level: Main
- Area: 154 Square Feet
- Dimensions: 14X11
Bar entertainment
- Features: Flooring (Other)
- Level: Basement
- Area: 35 Square Feet
- Dimensions: 7X5
Dining room
- Features: Flooring (Hardwood)
- Level: Main
- Dimensions: COMBO
Other
- Features: Flooring (Carpet)
- Level: Main
- Area: 140 Square Feet
- Dimensions: 14X10
Kitchen
- Features: Kitchen (Eating Area-Table Space), Flooring (Vinyl)
- Level: Main
- Area: 130 Square Feet
- Dimensions: 13X10
Laundry
- Features: Flooring (Other)
- Level: Basement
- Area: 240 Square Feet
- Dimensions: 16X15
Living room
- Features: Flooring (Hardwood)
- Level: Main
- Area: 400 Square Feet
- Dimensions: 25X16
Recreation room
- Features: Flooring (Other)
- Level: Basement
- Area: 320 Square Feet
- Dimensions: 20X16
Other
- Features: Flooring (Other)
- Level: Basement
- Area: 240 Square Feet
- Dimensions: 16X15
Heating
- Forced Air
Cooling
- Central Air
Appliances
- Included: Range, Dishwasher, Refrigerator
- Laundry: Gas Dryer Hookup, Electric Dryer Hookup
Features
- Cathedral Ceiling(s), Wet Bar, 1st Floor Bedroom, In-Law Floorplan, 1st Floor Full Bath, Cocktail Lounge, Dining Combo
- Flooring: Hardwood, Carpet
- Basement: Partially Finished,Full
- Number of fireplaces: 2
- Fireplace features: Wood Burning, Living Room, Basement
Interior area
- Total structure area: 2,808
- Total interior livable area: 2,808 sqft
Property
Parking
- Total spaces: 1
- Parking features: Asphalt, On Site, Garage Owned, Attached, Garage
- Attached garage spaces: 1
Accessibility
- Accessibility features: Ramp - Main Level, Disability Access
Features
- Stories: 1.5
- Patio & porch: Patio
Lot
- Size: 7,840 Square Feet
Details
- Parcel number: 0612218011
- Special conditions: None
Construction
Type & style
- Home type: SingleFamily
- Architectural style: Cape Cod
- Property subtype: Single Family Residence
Materials
- Brick
- Foundation: Concrete Perimeter
- Roof: Asphalt
Condition
- New construction: No
- Year built: 1958
Utilities & green energy
- Sewer: Public Sewer
- Water: Public
Community & HOA
Community
- Features: Park, Curbs, Sidewalks, Street Lights, Street Paved
- Subdivision: Crescent Park
HOA
- Services included: None
Location
- Region: Elmhurst
Financial & listing details
- Price per square foot: $183/sqft
- Tax assessed value: $185,160
- Annual tax amount: $10,498
- Date on market: 4/24/2024
- Listing terms: Cash
- Ownership: Fee Simple
Price history
| Date | Event | Price |
|---|---|---|
| 5/20/2024 | Sold | $515,000-6.4%$183/sqft |
Source:  MRED as distributed by MLS GRID #12023432 Report a problem MRED as distributed by MLS GRID #12023432 Report a problem | ||
| 5/6/2024 | Contingent | $550,000$196/sqft |
Source: MRED as distributed by MLS GRID #12023432 Report a problem | ||
| 4/24/2024 | Listed for sale | $550,000$196/sqft |
Source: MRED as distributed by MLS GRID #12023432 Report a problem | ||
Public tax history
| Year | Property taxes | Tax assessment |
|---|---|---|
| 2025 | $10,253 +4% | $185,160 +7.9% |
| 2024 | $9,864 -8.9% | $171,667 -7.9% |
| 2023 | $10,826 +3.1% | $186,320 +4% |
| 2022 | $10,498 +5.7% | $179,130 +2.6% |
| 2021 | $9,935 +4.1% | $174,670 +2.2% |
| 2020 | $9,544 +2.3% | $170,840 +5.2% |
| 2019 | $9,327 -5.3% | $162,420 -4.4% |
| 2018 | $9,845 +2.4% | $169,920 +4.9% |
| 2017 | $9,616 +2.3% | $161,920 +6.1% |
| 2016 | $9,396 +1.3% | $152,540 +7.3% |
| 2015 | $9,279 -6.2% | $142,110 +2% |
| 2014 | $9,892 +1.1% | $139,360 -1.4% |
| 2013 | $9,789 +1.5% | $141,320 -6.2% |
| 2012 | $9,645 +4.7% | $150,610 -7.9% |
| 2011 | $9,215 +2% | $163,530 -6.8% |
| 2010 | $9,035 +3.9% | $175,470 -6.8% |
| 2009 | $8,697 +6.1% | $188,270 |
| 2008 | $8,197 +4.9% | $188,270 +8.8% |
| 2007 | $7,818 +8.4% | $173,040 +13.2% |
| 2006 | $7,209 +3.8% | $152,910 +6.9% |
| 2005 | $6,945 +10.6% | $143,040 +6.3% |
| 2004 | $6,280 +3.1% | $134,560 +10.1% |
| 2003 | $6,090 +12.8% | $122,210 +20.7% |
| 2002 | $5,399 +7.2% | $101,250 +8.7% |
| 2001 | $5,036 +3.4% | $93,110 +5.2% |
| 2000 | $4,869 | $88,510 |
Find assessor info on the county website
Neighborhood: 60126
Nearby homes
- $740,000-- bd-- ba1.4k sqft370 E Sherman Ave, Elmhurst, IL 60126Off Market
- $709,600-- bd-- ba697 sqft378 E Sherman Ave, Elmhurst, IL 60126Off Market
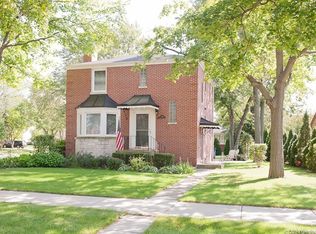
- $806,6004 bd2 ba1.9k sqft364 E Sherman Ave, Elmhurst, IL 60126Off Market
- $768,500-- bd-- ba1.6k sqft373 E South St, Elmhurst, IL 60126Off Market
- $774,500-- bd-- ba2k sqft524 S Fair Ave, Elmhurst, IL 60126Off Market
- $1,505,7004 bd6 ba4.5k sqft369 E South St, Elmhurst, IL 60126Off Market
- $715,5003 bd2 ba1.5k sqft365 E South St, Elmhurst, IL 60126Off Market
- $883,500-- bd-- ba2.1k sqft360 E Sherman Ave, Elmhurst, IL 60126Off Market
Nearby schools
GreatSchools rating
- 9/10Edison Elementary SchoolGrades: K-5Distance: 0.5 mi
- 9/10Sandburg Middle SchoolGrades: 6-8Distance: 0.4 mi
- 10/10York Community High SchoolGrades: 9-12Distance: 1.5 mi
Schools provided by the listing agent
- Elementary: Edison Elementary School
- Middle: Sandburg Middle School
- High: York Community High School
- District: 205
Source: MRED as distributed by MLS GRID. This data may not be complete. We recommend contacting the local school district to confirm school assignments for this home.
Get a cash offer in 3 minutes
Find out how much your home could sell for in as little as 3 minutes with a no-obligation cash offer.
Estimated market value
$723,300
Get a cash offer in 3 minutes
Find out how much your home could sell for in as little as 3 minutes with a no-obligation cash offer.
Estimated market value
$723,300
- Illinois
- DuPage County
- Elmhurst
- 60126
- 374 E Sherman Ave
