Beautifully updated home in the highly desirable Glenhaven Lakes Community! Whether you're looking for a full-time residence, weekend getaway, or peaceful mountain retreat, this home offers the perfect blend of comfort and nature. Tucked away on a quiet road, you'll love arriving home to fresh mountain air and beautiful views. Inside, you'll find a thoughtfully updated 2 bedroom home featuring an open concept living area, a stunning kitchen with tons of storage, beautiful countertops and eating space. A spacious living room with a cozy pellet stove and large windows that bring the outdoors in. The primary bedroom includes a walk-in closet. An extra bedroom across the hall and a full bath that showcases exceptionally beautiful tile work. A convenient utility room and half bath add extra functionality. The oversized garage offers abundant storage with built-in shelving and a well lit workbench area. Relax or entertain on the front or back deck and enjoy the peaceful surroundings and views. Glenhaven Lakes amenities include a clubhouse, swimming pool, lake access with kayak storage, fishing, athletic courts, park and more. Air BNB allowed. Conveniently located with easy access to I-5, Mount Vernon, Bellingham, shopping, recreation and endless outdoor adventures.
Active
Listed by: John L. Scott Lake Stevens • Rhonda Jackson
Price cut: $18K (8/6)
$477,000
374 Echo Lane, Sedro Woolley, WA 98284
2beds
1,078sqft
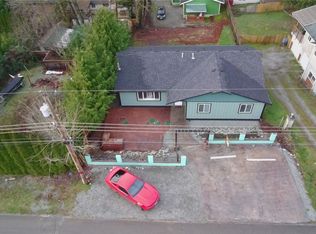
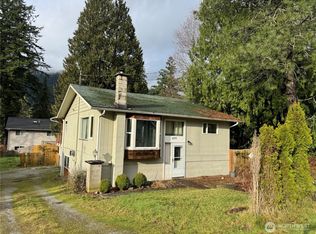
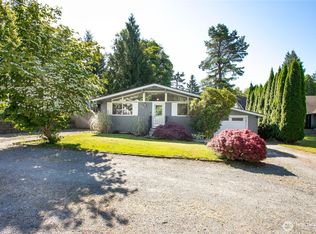
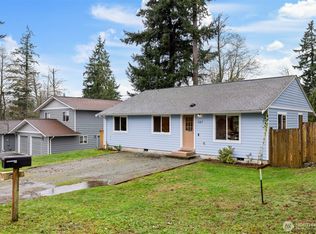
Single Family Residence
Built in 1995
7,405 Square Feet Lot
$-- Zestimate®
$442/sqft
$40/mo HOA
What's special
Cozy pellet stoveBack deckBeautiful viewsWell lit workbench areaHalf bathEating spacePeaceful surroundings and views
- 36 days
- 945
- 46
Zillow last checked:
Listing updated:
Listed by:
Rhonda Jackson,
John L. Scott Lake Stevens,
Melissa Ramm,
RE/MAX Elite
Source: NWMLS as distributed by MLS GRID,MLS#: 2558315
Facts & features
Interior
Bedrooms & bathrooms
- Bedrooms: 2
- Bathrooms: 2
- Full bathrooms: 1
- 1/2 bathrooms: 1
- Main level bathrooms: 2
- Main level bedrooms: 2
Primary bedroom
- Level: Main
Bedroom
- Level: Main
Bathroom full
- Level: Main
Other
- Level: Main
Entry hall
- Level: Main
Kitchen with eating space
- Level: Main
Living room
- Level: Main
Utility room
- Level: Main
Heating
- Fireplace, Forced Air, Stove/Free Standing, Electric, Pellet
Cooling
- Window Unit(s)
Appliances
- Included: Dishwasher, Dryer, Refrigerator, Stove(s)/Range(s), Washer, Dishwasher(s), Dryer(s), Refrigerator(s), Washer(s)
Features
- Flooring: Ceramic Tile, Laminate
- Windows: Dbl Pane/Storm Window
- Basement: None
- Number of fireplaces: 1
- Fireplace features: Pellet Stove, Main Level: 1, Fireplace
Interior area
- Total structure area: 1,078
- Total interior livable area: 1,078 sqft
Property
Parking
- Total spaces: 14
- Parking features: Driveway, Attached Garage, RV Parking
- Has attached garage: Yes
- Covered spaces: 2
- Uncovered spaces: 12
Features
- Levels: One
- Stories: 1
- Entry location: Main
- Patio & porch: Dbl Pane/Storm Window, Fireplace, Vaulted Ceiling(s), Walk-In Closet(s)
- Has view: Yes
- View description: Mountain(s), Territorial
Lot
- Size: 7,405 Square Feet
- Features: Open Lot, Paved, Cable TV, Deck, Fenced-Partially, High Speed Internet, Patio, RV Parking
- Topography: Level,Partial Slope
- Residential vegetation: Brush, Garden Space
Details
- Parcel number: 3704322084020000
- Zoning: R2A - Rural
- Special conditions: Standard
Construction
Type & style
- Home type: SingleFamily
- Architectural style: 1 Story
- Property subtype: Single Family Residence
Materials
- Wood Siding
- Foundation: Poured Concrete
- Roof: Composition
Condition
- Very Good
- Year built: 1995
Utilities & green energy
- Electric: Company: Puget Sound Energy
- Sewer: Septic Tank
- Water: Community, Company: HOA
- Utilities for property: Dish Network, Ziply Fiber
Community & HOA
Community
- Features: Athletic Court, Boat Launch, CCRs, Clubhouse, Park, Playground
- Subdivision: Glenhaven
HOA
- Services included: Common Area Maintenance
- HOA fee: $483 annually
Location
- Region: Sedro Woolley
Financial & listing details
- Price per square foot: $442/sqft
- Tax assessed value: $297,188
- Annual tax amount: $2,873
- Date on market: 7/22/2026
- Cumulative days on market: 38 days
- Listing terms: Conventional,FHA
- Inclusions: Dishwasher(s), Dryer(s), Refrigerator(s), Stove(s)/Range(s), Washer(s)
Estimated market value
Not available
Estimated sales range
Not available
Not available
Price history
| Date | Event | Price |
|---|---|---|
| 8/6/2026 | Price change | $477,000-3.6%$442/sqft |
Source: | ||
| 7/23/2026 | Listed for sale | $495,000+59.7%$459/sqft |
Source: | ||
| 11/6/2020 | Sold | $310,000+0%$288/sqft |
Source: | ||
| 9/23/2020 | Pending sale | $309,999$288/sqft |
Source: List4FlatFee.com, LLC #1661998 Report a problem | ||
| 9/18/2020 | Listed for sale | $309,999+102.6%$288/sqft |
Source: List4FlatFee.com, LLC #1661998 Report a problem | ||
| 12/9/2013 | Sold | $153,000-1.3%$142/sqft |
Source: | ||
| 9/24/2013 | Pending sale | $155,000$144/sqft |
Source: CENTURY 21 North Homes Realty, Inc. #527346 Report a problem | ||
| 9/20/2013 | Listed for sale | $155,000$144/sqft |
Source: CENTURY 21 North Homes Realty, Inc. #527346 Report a problem | ||
| 9/11/2013 | Pending sale | $155,000$144/sqft |
Source: CENTURY 21 North Homes Realty, Inc. #527346 Report a problem | ||
| 8/10/2013 | Listed for sale | $155,000$144/sqft |
Source: CENTURY 21 North Homes Realty, Inc. #527346 Report a problem | ||
Public tax history
| Year | Property taxes | Tax assessment |
|---|---|---|
| 2024 | $2,178 -9.3% | $297,188 -16.8% |
| 2023 | $2,402 -2.6% | $356,984 +13.5% |
| 2022 | $2,466 +9.2% | $314,521 +26% |
| 2021 | $2,258 +12.8% | $249,621 +27% |
| 2020 | $2,002 | $196,552 +2.9% |
| 2019 | $2,002 +1.5% | $191,105 +8.1% |
| 2018 | $1,971 +17.1% | $176,757 +14.5% |
| 2017 | $1,683 -11.1% | $154,393 +16.4% |
| 2016 | $1,893 +28.6% | $132,659 +5% |
| 2015 | $1,472 | $126,299 |
| 2014 | $1,472 -3.2% | $126,299 -1.2% |
| 2013 | $1,521 | $127,847 -2.3% |
| 2012 | -- | $130,813 -7.1% |
| 2011 | -- | $140,745 -3.1% |
| 2010 | -- | $145,296 -7.2% |
| 2009 | $1,605 +31.3% | $156,590 |
| 2008 | $1,222 | $156,590 +38% |
| 2007 | $1,222 -23.9% | $113,490 |
| 2005 | $1,606 | $113,490 |
| 2004 | $1,606 +12.8% | $113,490 +16.9% |
| 2003 | $1,423 -0.2% | $97,110 |
| 2002 | $1,425 +0.1% | $97,110 |
| 2001 | $1,423 | $97,110 |
| 2000 | -- | $97,110 +11.4% |
| 1999 | -- | $87,190 |
Find assessor info on the county website
Monthly payment
Est. payment
Payment breakdown
Explore the cost of this home by adjusting the details. Changes won't be saved.Climate risks
Neighborhood: 98284
Nearby schools
Schools provided by the listing agent
- Elementary: Acme Elem
- Middle: Mount Baker Jnr High
- High: Mount Baker Snr High
Source: NWMLS as distributed by MLS GRID. This data may not be complete. We recommend contacting the local school district to confirm school assignments for this home.


