Highest and Best offers due by 5pm on Saturday 3/28/26.
Charming 3-bedroom, 2-bath home full of character and warmth! From the moment you arrive, you’ll appreciate the inviting covered front porch—perfect for enjoying your morning coffee or unwinding in the evening. Step inside to a spacious living room featuring beautiful hardwood flooring and a cozy fireplace that creates a welcoming focal point for gatherings.
The home offers generously sized bedrooms, providing comfort and flexibility for family, guests, or even a home office setup. The large kitchen is designed with both functionality and style in mind, featuring an island, gas stove, stainless steel appliances, and plenty of cabinet and counter space—ideal for everyday living and entertaining alike.
The unfinished basement offers excellent storage and endless potential to expand your living space, whether you envision a workshop, home gym, or additional family room.
Step outside and you’ll find a backyard that truly sets this property apart. The large deck features a built-in bar area, making it the perfect spot for hosting BBQs, game days, or summer get-togethers. The flat backyard provides plenty of usable space for outdoor activities, play areas, gardening, or even adding a fire pit or pool. With room to spread out and enjoy, this outdoor space is both functional and inviting—ideal for relaxing or entertaining year-round.
A convenient carport adds covered parking and easy access to the home, completing this well-rounded property full of charm, space, and opportunity.
Closed
Listed by: EXP Realty LLC • Ryan W Reagan • 573-578-9089
Bought with: Zdefault Office
Price Unknown
374 Eisenhower St, Doolittle, MO 65401
3beds
1,578sqft
Single Family Residence
Built in 1951
0.74 Acres Lot
$206,700 Zestimate®
$--/sqft
$1,349 Estimated rent
Home value
$206,700
Estimated sales range
Not available
$1,349/mo
Zestimate® history
Owner options
List your home for rent
$1,349/mo
Rent Zestimate®
Find your next renter with Zillow Rental Manager. Plus, with online applications, you can quickly screen prospective tenants – for free.
$1,349/mo
Rent Zestimate®
Refinance and save
Refinancing to a lower rate could help reduce your monthly payments and save thousands over the life of the loan.
Explore your selling options
Work with a Zillow partner agent
Leverage their expertise and Zillow's premium Showcase listings to get your home seen by more buyers.
Get startedList with your own agent
Get your home in front of millions of buyers by listing it on Zillow.
Learn how to do itSell it yourself
Take full control of how buyers see your home on Zillow by listing For Sale by Owner (FSBO).
List your homeWhat's special
Cozy fireplaceInviting covered front porchGenerously sized bedroomsBeautiful hardwood flooringStainless steel appliancesGas stoveLarge kitchen
Zillow last checked:
Listing updated:
Listed by:
Ryan W Reagan 573-578-9089,
EXP Realty LLC
Bought with:
Default Zmember
Zdefault Office
Source: MARIS,MLS#: 26004118 Originating MLS: Pulaski County Board of REALTORS
Originating MLS: Pulaski County Board of REALTORSFacts & features
Interior
Bedrooms & bathrooms
- Bedrooms: 3
- Bathrooms: 2
- Full bathrooms: 2
- Main level bathrooms: 1
- Main level bedrooms: 3
Heating
- Forced Air, Propane
Cooling
- Central Air, Gas
Appliances
- Included: Stainless Steel Appliance(s), Dishwasher, Microwave, Gas Oven, Gas Range, Refrigerator, Water Heater
Features
- Ceiling Fan(s), Eat-in Kitchen, Kitchen Island, Kitchen/Dining Room Combo, Lever Faucets, Pantry, Storage
- Flooring: Carpet, Hardwood
- Doors: Sliding Doors, Storm Door(s)
- Basement: Full,Unfinished,Walk-Out Access
- Number of fireplaces: 1
- Fireplace features: Living Room, Masonry, Wood Burning
Interior area
- Total structure area: 1,578
- Total interior livable area: 1,578 sqft
- Finished area above ground: 1,578
Property
Parking
- Total spaces: 1
- Parking features: Carport
- Carport spaces: 1
Features
- Levels: One
- Patio & porch: Covered, Deck, Front Porch
- Fencing: Back Yard,Chain Link
Lot
- Size: 0.74 Acres
- Features: Back Yard, Few Trees, Gentle Sloping, Level
Details
- Parcel number: 71081.011004006004.000
- Special conditions: Standard
Construction
Type & style
- Home type: SingleFamily
- Architectural style: Bungalow,Traditional
- Property subtype: Single Family Residence
Materials
- Stone Veneer, Vinyl Siding
Condition
- Year built: 1951
Utilities & green energy
- Electric: Other
- Sewer: Public Sewer
- Water: Well
Community & HOA
Community
- Subdivision: Ranches/Elk Praire 4
HOA
- Has HOA: No
Location
- Region: Doolittle
Financial & listing details
- Tax assessed value: $113,450
- Annual tax amount: $1,089
- Date on market: 3/27/2026
- Cumulative days on market: 46 days
- Listing terms: Cash,Conventional,FHA,Other,USDA Loan,VA Loan
Price history
| Date | Event | Price |
|---|---|---|
| 5/12/2026 | Sold | -- |
Source:  MARIS #26004118 Report a problem MARIS #26004118 Report a problem | ||
| 3/29/2026 | Contingent | $195,000$124/sqft |
Source: MARIS #26004118 Report a problem | ||
| 3/27/2026 | Listed for sale | $195,000$124/sqft |
Source: MARIS #26004118 Report a problem | ||
Public tax history
| Year | Property taxes | Tax assessment |
|---|---|---|
| 2025 | $1,089 +9.2% | $21,560 +13% |
| 2024 | $997 +0.1% | $19,080 |
| 2023 | $995 -38.9% | $19,080 |
| 2022 | $1,630 -24.8% | $19,080 |
| 2021 | $2,168 +126.1% | $19,080 |
| 2020 | $959 | $19,080 +5% |
| 2019 | -- | $18,180 |
| 2018 | -- | $18,180 |
| 2017 | -- | $18,180 |
| 2016 | -- | $18,180 |
| 2015 | -- | $18,180 |
| 2014 | -- | $18,180 |
| 2011 | -- | $18,180 |
Find assessor info on the county website
Neighborhood: 65401
Nearby homes
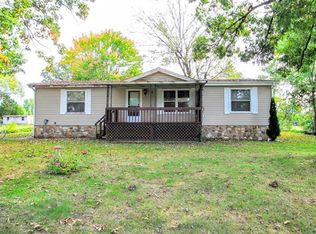
- $173,6003 bd2 ba1.3k sqft370 Eisenhower St, Doolittle, MO 65401Off Market
- $242,1003 bd2 ba2.1k sqft365 Eisenhower St, Doolittle, MO 65401Off Market
- $134,2003 bd1 ba1.6k sqft386 Eisenhower St, Doolittle, MO 65401Off Market
- $116,8002 bd1 ba-- sqft386 Eisenhower St, Rolla, MO 65401Off Market

- $212,6003 bd1 ba1.5k sqft207 Truman St, Newburg, MO 65550Off Market
- $207,9003 bd1 ba1.2k sqft351 Eisenhower St, Doolittle, MO 65401Off Market
- $142,5003 bd1 ba1k sqft402 Eisenhower St, Rolla, MO 65401Off Market
- $503,300-- bd-- ba18k sqft169 Truman St, Newburg, MO 65550Off Market
Nearby schools
GreatSchools rating
- 3/10Newburg Elementary SchoolGrades: PK-6Distance: 1.6 mi
- 3/10Newburg High SchoolGrades: 7-12Distance: 1.6 mi
Schools provided by the listing agent
- Elementary: Newburg Elem.
- Middle: Newburg High
- High: Newburg High
Source: MARIS. This data may not be complete. We recommend contacting the local school district to confirm school assignments for this home.
- Missouri
- Phelps County
- Doolittle
- 65401
- 374 Eisenhower St
