Skip main navigation
Sold
  • $370,000

    374 Elizabeth St, Rockford, MI 49341

    4beds
    1,994sqft
    Single Family Residence
    Built in 1946
    7,840.8 Square Feet Lot
    $380,900 Zestimate®
    $186/sqft
    $2,425 Estimated rent

    Home value

    $380,900

    $358,000 - $404,000

    $2,425/mo

    Zestimate® history
    Loading
    Loading...

    Owner options

    List your home for rent

    $2,425/mo

    Rent Zestimate®

    Find your next renter with Zillow Rental Manager. Plus, with online applications, you can quickly screen prospective tenants – for free.

    Learn more

    $2,425/mo

    Rent Zestimate®

    Refinance and save

    $2,324/mo

    Est. payment

    Refinancing to a lower rate could help reduce your monthly payments and save thousands over the life of the loan.

    See today's rates

    $2,324/mo

    Est. payment

    Explore your selling options

    Work with a Zillow partner agent

    Leverage their expertise and Zillow's premium Showcase listings to get your home seen by more buyers.

    Get started

    List with your own agent

    Get your home in front of millions of buyers by listing it on Zillow.

    Learn how to do it

    Sell it yourself

    Take full control of how buyers see your home on Zillow by listing For Sale by Owner (FSBO).

    List your home

    What's special

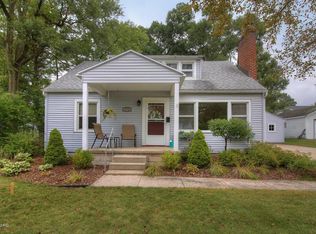
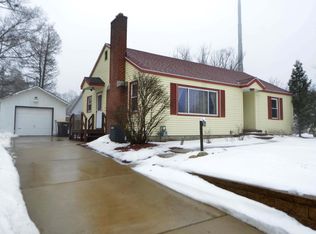
    Step into a home that radiates pride of ownership from the moment you cross the threshold. Every inch has been beautifully updated and meticulously maintained, with no detail overlooked and no deferred maintenance in sight. The furnace was replaced in 2021, the plumbing is brand-new from the city sewer all the way into the house, fresh insulation keeps everything quiet and efficient, and a new K-Guard gutter system means you'll never climb a ladder again. The basement stays bone-dry thanks to a professionally installed EverDry waterproofing system and is now fully finished, offering wonderful additional living space. In the kitchen, gleaming quartz countertops anchor the heart of the home, while fresh flooring, modern lighting, and tasteful finishes flow throughout. Step outside to a fully fenced backyard that feels like a private retreat, complete with a brand-new sitting area perfect for morning coffee or evening gatherings around the fire pit, plus a new storage shed for all your extras. Location couldn't be better: just a short stroll to the exciting new Garden Park in downtown Rockford, an easy walk or bike ride to the White Pine Trail, and surrounded by sidewalks in one of the city's most accessible neighborhoods, all while enjoying the highly regarded Rockford Public Schools. This is move-in-ready perfection, thoughtfully updated, lovingly cared for, and waiting for you to call it home.

    Zillow last checked:

    Listing updated:

    Listed by:

    Brandon Tironi 616-843-5050,

    616 Realty LLC

    Bought with:

    Cristine Fuhrman, 6501434503

    Kilner Group Realty

    Source: MichRIC,MLS#: 25060036MLS Logo

    Facts & features

    Interior

    Bedrooms & bathrooms
    • Bedrooms: 4
    • Bathrooms: 2
    • Full bathrooms: 2
    • Main level bedrooms: 2
    Dining room
    • Description: Formal
    Heating
    • Forced Air
    Cooling
    • Central Air
    Appliances
    • Included: Dishwasher, Dryer, Microwave, Oven, Range, Refrigerator, Washer
    • Laundry: In Basement, Laundry Chute, Laundry Closet, Laundry Room, Sink
    Features
    • Ceiling Fan(s)
    • Flooring: Carpet, Ceramic Tile, Wood
    • Windows: Screens, Replacement, Insulated Windows, Garden Window
    • Basement: Full
    • Number of fireplaces: 1
    • Fireplace features: Living Room, Wood Burning
    Interior area
    • Total structure area: 1,444
    • Total interior livable area: 1,994 sqft
    • Finished area below ground: 550

    Property

    Parking
    • Total spaces: 1
    • Parking features: Garage Door Opener, Detached
    • Garage spaces: 1
    Features
    • Stories: 2
    • Patio & porch: Scrn Porch
    • Exterior features: Play Equipment
    • Has spa: Yes
    • Spa features: Hot Tub Spa
    • Fencing: Privacy
    Lot
    • Size: 7,840 sqft
    • Dimensions: 76 x 105
    • Features: Sidewalk, Wooded, Ground Cover, Shrubs/Hedges
    Details
    • Parcel number: 410636280004
    • Zoning description: RES

    Construction

    Type & style
    • Home type: SingleFamily
    • Architectural style: Cape Cod
    • Property subtype: Single Family Residence
    Materials
    • Vinyl Siding
    • Roof: Composition
    Condition
    • New construction: No
    • Year built: 1946

    Utilities & green energy

    • Sewer: Public Sewer
    • Water: Public
    • Utilities for property: Phone Connected, Natural Gas Connected, Cable Connected

    Community & neighborhood

    Security
    • Security features: Carbon Monoxide Detector(s), Smoke Detector(s)
    Location
    • Region: Rockford

    Other

    Other facts
    • Listing terms: Cash,FHA,Conventional
    • Road surface type: Paved

    Price history

    DateEventPrice
    1/9/2026Sold$370,000$186/sqft
    Source: MichRIC #25060036 Report a problem
    12/9/2025Pending sale$370,000$186/sqft
    Source: MichRIC #25060036 Report a problem
    12/4/2025Listed for sale$370,000$186/sqft
    Source: MichRIC #25060036 Report a problem

    Public tax history

    Tax history is unavailable.

    Neighborhood: 49341

    Nearby schools

    GreatSchools rating
    Schools provided by the listing agent
    • Middle: North Rockford Middle School
    • High: Rockford High School

    Source: MichRIC. This data may not be complete. We recommend contacting the local school district to confirm school assignments for this home.

    Get a cash offer in 3 minutes
    Find out how much your home could sell for in as little as 3 minutes with a no-obligation cash offer.
    Estimated market value
    $380,900
    Get a cash offer in 3 minutes
    Find out how much your home could sell for in as little as 3 minutes with a no-obligation cash offer.
    Estimated market value
    $380,900