Welcome to Carillon North, where this meticulously maintained home awaits you in its exclusive 55+ gated community bursting with amenities and vibrant social activities! Step into the foyer of this beautiful home to enter a large open-concept living room / dining room and then proceed into a spacious kitchen featuring expansive 42" cabinets, hardwood floors and its own charming dining area which flows into a sunlit family room and has sliding glass doors leading to the large backyard patio. The kitchen dining area easily seats six and the extended countertop overhang could also serve as a breakfast bar. Enjoy the master bedroom offering dual closets, including a walk-in, and master bath with both a tub and a separate walk-in shower. The main level den can easily be used as a fourth bedroom if needed although you'll already find a very sizable third bedroom in the finished basement with egress. The sprawling finished basement provides an abundance of great additional living space. First floor laundry room is wonderfully convenient to say the least! Interior just freshly painted throughout and there's brand new carpeting in the family room. Accessibility is ensured if needed with a (removable) wheelchair-friendly ramp in the garage. Outside, discover a wealth of resort-style amenities including a golf course, scenic walking paths, clubhouse serving as a hub for community events, an indoor swimming pool and hot tub, fitness center and additional recreational facilities such as tennis, billiards, craft room, computer room, library, pickleball, etc. Perfectly positioned within minutes of I-94 and Metra and fantastic local shopping.
Closed
$399,500
374 Enfield Ln, Grayslake, IL 60030
3beds
2,170sqft
Single Family Residence
Built in 2003
-- sqft lot
$464,800 Zestimate®
$184/sqft
$3,065 Estimated rent
Home value
$464,800
$442,000 - $488,000
$3,065/mo
Zestimate® history
Owner options
List your home for rent
$3,065/mo
Rent Zestimate®
Find your next renter with Zillow Rental Manager. Plus, with online applications, you can quickly screen prospective tenants – for free.
$3,065/mo
Rent Zestimate®
Refinance and save
$3,307/mo
Est. payment
Refinancing to a lower rate could help reduce your monthly payments and save thousands over the life of the loan.
$3,307/mo
Est. payment
Explore your selling options
Work with a Zillow partner agent
Leverage their expertise and Zillow's premium Showcase listings to get your home seen by more buyers.
Get startedList with your own agent
Get your home in front of millions of buyers by listing it on Zillow.
Learn how to do itSell it yourself
Take full control of how buyers see your home on Zillow by listing For Sale by Owner (FSBO).
List your homeWhat's special
Vibrant social activitiesIndoor swimming poolGolf courseFitness centerHot tubCraft roomMaster bedroom
Zillow last checked:
Listing updated:
Listed by:
Tracey Galitz 847-561-6587,
Baird & Warner
Bought with:
Terri Mlyniec
Baird & Warner
Source: MRED as distributed by MLS GRID,MLS#: 12048584
Facts & features
Interior
Bedrooms & bathrooms
- Bedrooms: 3
- Bathrooms: 3
- Full bathrooms: 3
Rooms
- Room types: Foyer, Den, Recreation Room, Eating Area
Primary bedroom
- Features: Flooring (Carpet), Window Treatments (Blinds), Bathroom (Tub & Separate Shwr)
- Level: Main
- Area: 240 Square Feet
- Dimensions: 16X15
Bedroom 2
- Features: Flooring (Carpet), Window Treatments (Blinds)
- Level: Main
- Area: 182 Square Feet
- Dimensions: 14X13
Bedroom 3
- Features: Flooring (Carpet)
- Level: Basement
- Area: 165 Square Feet
- Dimensions: 15X11
Den
- Features: Flooring (Carpet), Window Treatments (Blinds)
- Level: Main
- Area: 120 Square Feet
- Dimensions: 10X12
Dining room
- Features: Flooring (Carpet), Window Treatments (Bay Window(s), Blinds)
- Level: Main
- Area: 112 Square Feet
- Dimensions: 8X14
Eating area
- Features: Flooring (Hardwood), Window Treatments (Blinds)
- Level: Main
- Area: 80 Square Feet
- Dimensions: 10X8
Family room
- Features: Flooring (Carpet), Window Treatments (Blinds)
- Level: Main
- Area: 294 Square Feet
- Dimensions: 14X21
Foyer
- Features: Flooring (Ceramic Tile)
- Level: Main
- Area: 55 Square Feet
- Dimensions: 5X11
Kitchen
- Features: Kitchen (Eating Area-Table Space, Pantry-Closet, SolidSurfaceCounter), Flooring (Hardwood)
- Level: Main
- Area: 130 Square Feet
- Dimensions: 10X13
Laundry
- Features: Flooring (Ceramic Tile), Window Treatments (Blinds)
- Level: Main
- Area: 48 Square Feet
- Dimensions: 6X8
Living room
- Features: Flooring (Carpet), Window Treatments (Blinds)
- Level: Main
- Area: 247 Square Feet
- Dimensions: 19X13
Recreation room
- Features: Flooring (Carpet)
- Level: Basement
- Area: 1025 Square Feet
- Dimensions: 25X41
Heating
- Natural Gas, Forced Air
Cooling
- Central Air
Appliances
- Included: Range, Microwave, Dishwasher, Refrigerator, Washer, Dryer, Disposal
- Laundry: Sink
Features
- Basement: Finished,Crawl Space,Egress Window,Rec/Family Area,Sleeping Area,Full
Interior area
- Total structure area: 4,326
- Total interior livable area: 2,170 sqft
- Finished area below ground: 2,013
Property
Parking
- Total spaces: 4
- Parking features: Garage Door Opener, On Site, Garage Owned, Attached, Driveway, Owned, Garage
- Attached garage spaces: 2
- Has uncovered spaces: Yes
Accessibility
- Accessibility features: Ramp - Main Level, Disability Access
Features
- Stories: 1
Lot
- Dimensions: 24X35X121X49X120
Details
- Parcel number: 06143050160000
- Special conditions: None
Construction
Type & style
- Home type: SingleFamily
- Architectural style: Ranch
- Property subtype: Single Family Residence
Materials
- Vinyl Siding, Brick
- Roof: Asphalt
Condition
- New construction: No
- Year built: 2003
Utilities & green energy
- Sewer: Public Sewer
- Water: Lake Michigan
Community & HOA
Community
- Features: Clubhouse, Pool, Lake, Gated, Sidewalks
- Subdivision: Carillon North
HOA
- Has HOA: Yes
- Services included: Insurance, Security, Clubhouse, Exercise Facilities, Pool, Exterior Maintenance, Lawn Care, Scavenger, Snow Removal
- HOA fee: $249 monthly
Location
- Region: Grayslake
Financial & listing details
- Price per square foot: $184/sqft
- Tax assessed value: $354,668
- Annual tax amount: $8,254
- Date on market: 6/5/2024
- Listing terms: Cash
- Ownership: Fee Simple w/ HO Assn.
Price history
| Date | Event | Price |
|---|---|---|
| 7/10/2024 | Sold | $399,500-0.1%$184/sqft |
Source:  MRED as distributed by MLS GRID #12048584 Report a problem MRED as distributed by MLS GRID #12048584 Report a problem | ||
| 6/10/2024 | Contingent | $399,900$184/sqft |
Source: MRED as distributed by MLS GRID #12048584 Report a problem | ||
| 6/5/2024 | Listed for sale | $399,900+24%$184/sqft |
Source: MRED as distributed by MLS GRID #12048584 Report a problem | ||
| 10/20/2003 | Sold | $322,500$149/sqft |
Source: Public Record Report a problem | ||
Public tax history
| Year | Property taxes | Tax assessment |
|---|---|---|
| 2024 | $7,171 -4.6% | $130,919 +10.8% |
| 2023 | $7,518 -8.9% | $118,211 +3.5% |
| 2022 | $8,255 -3% | $114,200 -4.7% |
| 2021 | $8,512 -5.2% | $119,881 +0.9% |
| 2020 | $8,976 +0.5% | $118,768 +4.2% |
| 2019 | $8,932 -6.6% | $113,948 +13.2% |
| 2018 | $9,559 | $100,666 +6.3% |
| 2017 | $9,559 -11.2% | $94,691 +8.3% |
| 2016 | $10,764 +2.9% | $87,410 +9.5% |
| 2015 | $10,459 +2.5% | $79,856 +5.4% |
| 2014 | $10,202 -0.3% | $75,772 -4.2% |
| 2012 | $10,232 +1.4% | $79,135 -18.8% |
| 2011 | $10,095 +2.9% | $97,415 -6.9% |
| 2010 | $9,813 +2.3% | $104,690 -5% |
| 2009 | $9,589 -0.3% | $110,200 -3.2% |
| 2008 | $9,621 -2.8% | $113,798 -0.2% |
| 2006 | $9,895 +4.3% | $114,061 |
| 2005 | $9,484 +9% | -- |
| 2004 | $8,699 +54783.3% | -- |
| 2003 | $16 -54.9% | -- |
| 2002 | $35 | -- |
| 2001 | -- | $356 |
Find assessor info on the county website
Neighborhood: 60030
Nearby homes
- $399,0002 bd2 ba1.9k sqft362 Enfield Ln, Grayslake, IL 60030Off Market
- $417,9002 bd2 ba1.9k sqft386 Enfield Ln, Grayslake, IL 60030Off Market
- $420,8002 bd2 ba2.1k sqft350 Enfield Ln, Grayslake, IL 60030Off Market

- $391,7002 bd2 ba1.6k sqft398 Enfield Ln, Grayslake, IL 60030Off Market
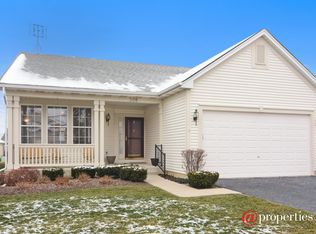
- $473,7003 bd3 ba2.8k sqft387 Longfield Ln, Grayslake, IL 60030Off Market
- $327,0002 bd2 ba1.9k sqft375 Longfield Ln, Grayslake, IL 60030Sold
- $405,8002 bd2 ba1.9k sqft399 Longfield Ln, Grayslake, IL 60030Off Market
- $429,0002 bd3 ba1.9k sqft338 Enfield Ln, Grayslake, IL 60030Off Market
Nearby schools
GreatSchools rating
- 6/10Avon Center Elementary SchoolGrades: K-4Distance: 1.2 mi
- 5/10Grayslake Middle SchoolGrades: 7-8Distance: 1.8 mi
- 8/10Grayslake North High SchoolGrades: 9-12Distance: 0.7 mi
Schools provided by the listing agent
- District: 46
Source: MRED as distributed by MLS GRID. This data may not be complete. We recommend contacting the local school district to confirm school assignments for this home.
Get a cash offer in 3 minutes
Find out how much your home could sell for in as little as 3 minutes with a no-obligation cash offer.
Estimated market value
$464,800
Get a cash offer in 3 minutes
Find out how much your home could sell for in as little as 3 minutes with a no-obligation cash offer.
Estimated market value
$464,800
- Illinois
- Lake County
- Grayslake
- 60030
- 374 Enfield Ln
Nearby cities
Nearby zip codes
Other Grayslake Topics
