Skip main navigation
Under contract
  • $2,299,000

    374 Foxfire Drive, Banner Elk, NC 28604

    3beds
    2,599sqft
    : 
    Loading
    Get pre-qualified
    Single Family Residence
    Built in 2023
    1.42 Acres Lot
    $-- Zestimate®
    $885/sqft
    $77/mo HOA

    What's special

    Gourmet kitchenVaulted ceilingsInfra-red saunaHigh end appliancesFour heat pumps
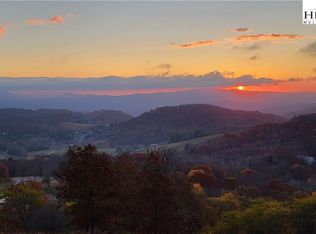
    Sitting at an altitude of 4,585 feet perched high on a ridge overlooking a colorful patchwork of farms and valley homes below, this newly constructed, genuine, log home is ready for immediate occupancy! This rustic, Appalachian-style, solid-stacked-log and heavy timber-frame home commands an unparalleled, breathtaking, 220+ - degree, unobstructed, 3- state view of mountain ranges, peaks and valleys from Mount Rogers (VA) to Grandfather Mountain. Please VIEW the attached, time-lapse video (Virtual Tour) to appreciate the superior level of custom design and expert, labor-intensive, hand craftsmanship details that went into the construction of this exquisite, solid (6” x 14”) log home. No nails or screws used to fasten exterior walls or timber frame sections. Current, configuration boasts 3 bedrooms, 2½ bathrooms across 2,600 heated and A/C square feet of living area– all on the main, ground floor level. Great room features a 12 foot-wide, soaring, floor to ceiling, stone fireplace, 22-foot-high vaulted ceilings and a mantel reclaimed from an 1832 barn. Gourmet kitchen with high end appliances, large farm sink and elegant rain forest green marble counter tops. Master bedroom suite contains a custom-built, dry/Finnish sauna with windows overlooking the spectacular valley/mountain views. Guest bedroom ensuite bathroom also features an infra-red sauna. Lower, walk-out level designed as future expansion area is currently 60% finished and is fully connected to central HVAC system. It is framed, plumbed and wired for an additional 1-2 bedrooms, 2 full bathrooms and large central family room. In addition, the lower level contains an 904-square foot 2 ½ - 3 car garage. Upon completion of lower-level expansion area, the home will have 4-5 bedrooms, 4 ½ bathrooms and a total of 4,100 square feet HVAC controlled living space. Add to that 1,879 square feet of outdoor, shed and gabled porch/deck (86% covered) area and the 904 square feet of garage area. Seller owns the 1,000-gallon propane tank. Roof is Class A fire rated synthetic cedar shakes with a 50-year estimated life. Fireplace has gas logs, but can be easily converted to burn wood. The hot water heater is commercial grade. Four heat pumps. The master bathroom and guest bathroom each have a sauna. Short term rentals permitted. Monteagle is a gated community, by the developers of Eagles Nest. From the home it’s a 3-minute drive down to the Banner Elk Winery and a short, 7-minute drive into charming Banner Elk. Skiing, hiking, Blue Ridge Parkway, Grandfather Mountain, restaurants, shopping, Boone, Blowing Rock, Valle Crucis and much more are close by!
    1072 days
    |
    306
    |
    11
    |

    Zillow last checked:

    Listing updated:

    Listed by:

    John Heinlein (828)737-3100,

    Blue Ridge Realty & Inv. - Banner Elk

    Source: High Country AOR,MLS#: 243458MLS LogoOriginating MLS: High Country Association of Realtors Inc.

      Facts & features

      Interior

      Bedrooms & bathrooms
      • Bedrooms: 3
      • Bathrooms: 3
      • Full bathrooms: 2
      • 1/2 bathrooms: 1
      Heating
      • Electric, Fireplace(s), Heat Pump, Other, See Remarks
      Cooling
      • Heat Pump
      Appliances
      • Included: Dryer, Dishwasher, Exhaust Fan, Electric Water Heater, Disposal, Gas Range, Microwave Hood Fan, Microwave, Other, Refrigerator, See Remarks, Washer, ENERGY STAR Qualified Appliances
      • Laundry: Main Level
      Features
      • Sauna, Vaulted Ceiling(s)
      • Windows: Double Pane Windows
      • Has fireplace: Yes
      • Fireplace features: Gas, Other, See Remarks, Stone, Vented, Wood Burning, Propane
      Interior area
      • Total structure area: 4,130
      • Total interior livable area: 2,599 sqft
      • Finished area above ground: 2,599
      • Finished area below ground: 0
      Video & virtual tour

      Property

      Parking
      • Total spaces: 2
      • Parking features: Driveway, Garage, Two Car Garage, Gravel, Oversized, Private
      • Garage spaces: 2
      • Has uncovered spaces: Yes
      Features
      • Levels: Two
      • Stories: 2
      • Patio & porch: Covered, Multiple, Open
      • Exterior features: Gravel Driveway
      • Has view: Yes
      • View description: Long Range, Mountain(s)
      Lot
      • Size: 1.42 Acres
      Details
      • Parcel number: 1960009883000
      • Zoning description: Residential

      Construction

      Type & style
      • Home type: SingleFamily
      • Architectural style: Log Home,Mountain
      • Property subtype: Single Family Residence
      Materials
      • Frame, Log, Other, Stone Veneer, See Remarks, Wood Siding
      • Foundation: Slab
      • Roof: Other,Shake,See Remarks,Wood
      Condition
      • Year built: 2023

      Utilities & green energy

      • Sewer: Private Sewer, Septic Permit 4 Bedroom
      • Water: Private, Well
      • Utilities for property: Cable Available, High Speed Internet Available
      Green energy
      • Energy efficient items: Appliances

      Community & HOA

      Community
      • Features: Gated, Long Term Rental Allowed, Short Term Rental Allowed
      • Security: Radon Mitigation System
      • Subdivision: Monteagle
      HOA
      • Has HOA: Yes
      • HOA fee: $925 annually
      Location
      • Region: Banner Elk

      Financial & listing details

      • Price per square foot: $885/sqft
      • Tax assessed value: $919,200
      • Annual tax amount: $1,721
      • Date on market: 8/14/2023
      • Listing terms: Cash,Conventional,New Loan
      • Road surface type: Paved

        Estimated market value

        Not available

        Estimated sales range

        Not available

        $3,638/mo

        Price history

        DateEventPrice
        7/16/2026Contingent$2,299,000$885/sqft
        Source: High Country AOR #243458 Report a problem
        10/4/2025Price change$2,299,000-2.1%$885/sqft
        Source: High Country AOR #243458 Report a problem
        8/16/2024Price change$2,349,000-1.9%$904/sqft
        Source: High Country AOR #243458 Report a problem
        5/20/2024Price change$2,395,000-1.2%$922/sqft
        Source: High Country AOR #243458 Report a problem
        2/12/2024Price change$2,425,000-2.6%$933/sqft
        Source: High Country AOR #243458 Report a problem
        10/20/2023Price change$2,490,000-3.9%$958/sqft
        Source: High Country AOR #243458 Report a problem
        8/14/2023Listed for sale$2,590,000$997/sqft
        Source: High Country AOR #243458 Report a problem

        Public tax history

        YearProperty taxesTax assessment
        2025-- $919,200
        2024$3,486 +115.4%$919,200 +109.1%
        2023$1,618 +149.3%$439,700 +149.3%
        2022$649 -10.7%$176,400 +10%
        2021$727 $160,400
        Find assessor info on the county website

        Monthly payment

        Est. payment

        Payment breakdown

        Explore the cost of this home by adjusting the details. Changes won't be saved.
        All calculations are estimates and provided by Zillow, Inc. for informational purposes only. Actual amounts may vary.
        HOA fees may include property taxes on listings classified as Co-Ops. Contact the listing agent and/or owner for fee details.
        Mortgage interest rates are dependent on a number of factors, including credit score, down payment, and repayment length. Interest rate data provided by Zillow Group Marketplace, Inc. as of 1/1/1970 from various mortgage lenders with which we have lead or other similar arrangements; the Estimated Payment is an average of those rates.
        See how much you could borrow to make a competitive offer.

        Climate risks

        Neighborhood: 28604

        Getting around

        0 / 100
        Car-Dependent

        Nearby schools

        GreatSchools rating
        Schools provided by the listing agent
        • Elementary: Valle Crucis
        • High: Watauga

        Source: High Country AOR. This data may not be complete. We recommend contacting the local school district to confirm school assignments for this home.

        A local agent can set up tours, give advice and negotiate with sellers.

        Browse local experts

        Similar homes