This spacious Shenandoah floor plan in Groveland offers 2,582 square feet of beautifully designed two-story living, ideal for families seeking both space and flexibility. Featuring 5 bedrooms, 4 full bathrooms, and a 2-car garage, this home combines comfort with smart functionality. The open-concept kitchen and dining area flow seamlessly together, complemented by a generous walk-in pantry for added storage and convenience. A standout feature is the main-floor 5th bedroom and full 4th bathroom—perfect for guests, multigenerational living, or a private home office. Upstairs, the primary suite serves as a relaxing retreat with a large walk-in closet and additional linen storage. A versatile loft provides extra living space, ideal for a media room, playroom, or workspace. Located in Groveland, this home offers a peaceful setting with easy access to Central Florida attractions, outdoor recreation, and everyday conveniences.
Sold for $533,523
$533,523
374 FREE RANGE DRIVE, GROVELAND, FL 34736
5beds
2,582sqft
Single Family Residence
Built in 2026
7,450 Square Feet Lot
$533,100 Zestimate®
$207/sqft
$2,958 Estimated rent
Home value
$533,100
$506,000 - $565,000
$2,958/mo
Zestimate® history
Owner options
List your home for rent
$2,958/mo
Rent Zestimate®
Find your next renter with Zillow Rental Manager. Plus, with online applications, you can quickly screen prospective tenants – for free.
$2,958/mo
Rent Zestimate®
Refinance and save
$3,932/mo
Est. payment
Refinancing to a lower rate could help reduce your monthly payments and save thousands over the life of the loan.
$3,932/mo
Est. payment
Explore your selling options
Work with a Zillow partner agent
Leverage their expertise and Zillow's premium Showcase listings to get your home seen by more buyers.
Get startedList with your own agent
Get your home in front of millions of buyers by listing it on Zillow.
Learn how to do itSell it yourself
Take full control of how buyers see your home on Zillow by listing For Sale by Owner (FSBO).
List your homeWhat's special
Generous walk-in pantryAdditional linen storageLarge walk-in closet
Zillow last checked:
Listing updated:
Listed by:
Elizabeth Manchester 703-303-3382,
MATTAMY REAL ESTATE SERVICES 407-440-1760
Bought with:
Danielle Zayat, 3359844
CITY BREEZE ACTION REALTY
Source: Stellar MLS,MLS#: O6402172 Originating MLS: Orlando Regional
Originating MLS: Orlando Regional
Facts & features
Interior
Bedrooms & bathrooms
- Bedrooms: 5
- Bathrooms: 4
- Full bathrooms: 4
Rooms
- Room types: Loft
Primary bedroom
- Features: Walk-In Closet(s)
- Level: Second
- Area: 255 Square Feet
- Dimensions: 15x17
Bedroom 2
- Features: Walk-In Closet(s)
- Level: Second
- Area: 121 Square Feet
- Dimensions: 11x11
Bedroom 3
- Features: Walk-In Closet(s)
- Level: Second
- Area: 132 Square Feet
- Dimensions: 11x12
Bedroom 4
- Features: Built-in Closet
- Level: Second
- Area: 132 Square Feet
- Dimensions: 11x12
Bedroom 5
- Features: Built-in Closet
- Level: First
- Area: 121 Square Feet
- Dimensions: 11x11
Balcony porch lanai
- Level: First
- Area: 120 Square Feet
- Dimensions: 12x10
Great room
- Level: First
- Area: 255 Square Feet
- Dimensions: 15x17
Kitchen
- Level: First
- Dimensions: 11x17
Loft
- Level: Second
- Area: 195 Square Feet
- Dimensions: 13x15
Heating
- Central, Electric
Cooling
- Central Air
Appliances
- Included: Dishwasher, Disposal, Dryer, Electric Water Heater, Microwave, Range, Refrigerator, Washer
- Laundry: Inside, Laundry Room, Upper Level
Features
- High Ceilings, Kitchen/Family Room Combo, Living Room/Dining Room Combo, Open Floorplan, PrimaryBedroom Upstairs, Solid Surface Counters, Thermostat, Walk-In Closet(s)
- Flooring: Carpet, Tile
- Has fireplace: No
Interior area
- Total structure area: 3,334
- Total interior livable area: 2,582 sqft
Property
Parking
- Total spaces: 2
- Parking features: Garage - Attached
- Attached garage spaces: 2
Features
- Levels: Two
- Stories: 2
- Patio & porch: Covered, Front Porch, Patio
- Exterior features: Irrigation System, Lighting, Sidewalk
Lot
- Size: 7,450 Square Feet
- Residential vegetation: Trees/Landscaped
Details
- Parcel number: 272125001000003600
- Zoning: RESI
- Special conditions: None
Construction
Type & style
- Home type: SingleFamily
- Architectural style: Coastal
- Property subtype: Single Family Residence
Materials
- Block, Stucco, Wood Frame
- Foundation: Slab
- Roof: Shingle
Condition
- Completed
- New construction: Yes
- Year built: 2026
Details
- Builder model: Shenandoah
- Builder name: Mattamy Homes
- Warranty included: Yes
Utilities & green energy
- Sewer: Public Sewer
- Water: Public
- Utilities for property: BB/HS Internet Available, Cable Available, Electricity Available, Electricity Connected, Fiber Optics, Phone Available, Sewer Connected, Underground Utilities, Water Available, Water Connected
Community & HOA
Community
- Features: Playground, Pool, Sidewalks
- Pet fee: $0 monthly
- Subdivision: RAINWOOD
HOA
- Has HOA: Yes
- Amenities included: Playground, Pool
- Services included: Community Pool, Internet, Maintenance Grounds, Pool Maintenance
- HOA fee: $178 monthly
- HOA name: Adrien Escalera
- HOA phone: 407-982-3133
Location
- Region: Groveland
Financial & listing details
- Price per square foot: $207/sqft
- Annual tax amount: $889
- Date on market: 4/30/2026
- Cumulative days on market: 78 days
- Listing terms: Cash,Conventional,VA Loan
- Ownership: Fee Simple
- Total actual rent: 0
- Electric utility on property: Yes
- Road surface type: Paved
Price history
| Date | Event | Price |
|---|---|---|
| 7/30/2026 | Sold | $533,523-0.1%$207/sqft |
Source:  Stellar MLS #O6402172 Report a problem Stellar MLS #O6402172 Report a problem | ||
| 7/17/2026 | Pending sale | $533,990$207/sqft |
Source: Stellar MLS #O6402172 Report a problem | ||
| 4/30/2026 | Listed for sale | $533,990$207/sqft |
Source: Stellar MLS #O6402172 Report a problem | ||
Public tax history
Tax history is unavailable.
Neighborhood: 34736
Nearby homes
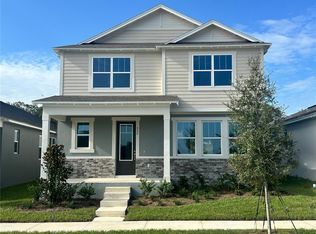
- $428,5103 bd3 ba2.3k sqft532 Green Tracker Ave, Groveland, FL 34736Sold
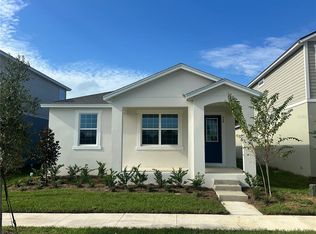
- $357,2203 bd2 ba1.6k sqft528 Green Tracker Ave, Groveland, FL 34736Sold
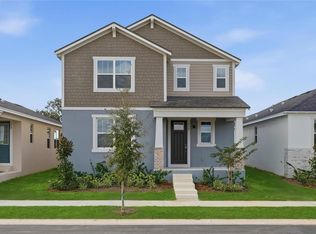
- $430,9904 bd3 ba2.5k sqft504 Green Tracker Ave, Groveland, FL 34736Sold
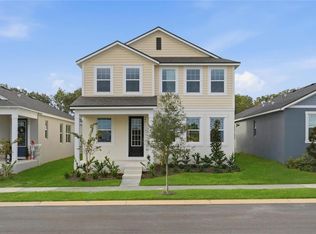
- $379,2033 bd3 ba1.9k sqft361 Free Range Dr, Groveland, FL 34736Sold
- $376,2273 bd2 ba1.6k sqft508 Green Tracker Ave, Clermont, FL 34715Sold
- $609,8384 bd4 ba3k sqft362 Free Range Dr, Groveland, FL 34736Sold
- $430,9905 bd3 ba2.5k sqft325 Free Range Dr, Groveland, FL 34736Sold
- $377,6253 bd2 ba1.6k sqft536 Green Tracker Ave, Clermont, FL 34715Sold
Nearby schools
GreatSchools rating
- 2/10Groveland Elementary SchoolGrades: PK-5Distance: 5.8 mi
- 5/10Gray Middle SchoolGrades: 6-8Distance: 6 mi
- 3/10South Lake High SchoolGrades: 9-12Distance: 3.8 mi
Schools provided by the listing agent
- Elementary: Groveland Elem
- Middle: Gray Middle
- High: South Lake High
Source: Stellar MLS. This data may not be complete. We recommend contacting the local school district to confirm school assignments for this home.
Get a cash offer in 3 minutes
Find out how much your home could sell for in as little as 3 minutes with a no-obligation cash offer.
Estimated market value
$533,100
Get a cash offer in 3 minutes
Find out how much your home could sell for in as little as 3 minutes with a no-obligation cash offer.
Estimated market value
$533,100
- Florida
- Lake County
- Groveland
- 34736
- 374 FREE RANGE DRIVE
