Skip main navigation
Pending
  • Price cut: $40K (6/25)
    $349,990

    374 Hackley Dr, Joppa, MD 21085

    3beds
    1,962sqft
    : 
    Loading
    Get pre-qualified
    Townhouse
    Built in 2026
    2,300 Square Feet Lot
    $349,900 Zestimate®
    $178/sqft
    $64/mo HOA

    What's special

    Versatile lower-level flex spaceSpacious walk-in closetOpen-concept main levelWalk-in showerWelcoming foyerFull hall bathroomSpa-inspired en-suite bath
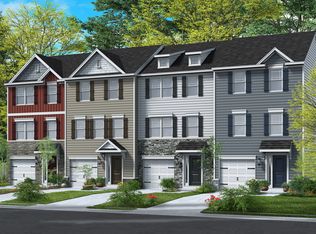
    Discover the Columbus at Vivant, a beautifully designed three-story townhome that combines modern style with everyday functionality. Offering 3 spacious bedrooms, 2.5 bathrooms, and a 2-car garage, this thoughtfully crafted home provides the perfect balance of comfort and convenience. Step inside through the welcoming foyer, where you’ll find a versatile lower-level flex space—ideal for a home office, fitness room, media room, or playroom to fit your lifestyle. The heart of the home is the open-concept main level, featuring a bright and airy living room, an expansive dining area, and a designer kitchen complete with a large center island that’s perfect for entertaining, meal prep, or casual dining. A conveniently located powder room completes this level. Upstairs, retreat to your luxurious primary suite featuring a spacious walk-in closet, dual vanities, and a spa-inspired en-suite bath with a walk-in shower. Two additional bedrooms, a full hall bathroom, and a conveniently located laundry area complete the upper level, making everyday living effortless. At Vivant, every Columbus townhome also includes D.R. Horton’s America’s Smart Home® package, featuring smart home technology such as remote keyless entry, a video doorbell, smart thermostat, and more—giving you comfort, convenience, and peace of mind from anywhere.
    56 days
    |
    168
    |
    15
    |

    Zillow last checked:

    Listing updated:

    Listed by:

    Justin K Wood 301-701-3700,

    D.R. Horton Realty of Virginia, LLC 3017013700

    Source: Bright MLS,MLS#: MDHR2055166MLS Logo

      Facts & features

      Interior

      Bedrooms & bathrooms
      • Bedrooms: 3
      • Bathrooms: 3
      • Full bathrooms: 2
      • 1/2 bathrooms: 1
      Rooms
      • Room types: Dining Room, Primary Bedroom, Bedroom 2, Bedroom 3, Kitchen, Family Room, Foyer, Laundry, Recreation Room, Bathroom 2, Primary Bathroom, Half Bath
      Primary bedroom
      • Level: Upper
      Bedroom 2
      • Level: Upper
      Bedroom 3
      • Level: Upper
      Primary bathroom
      • Level: Upper
      Bathroom 2
      • Level: Upper
      Dining room
      • Level: Upper
      Family room
      • Level: Upper
      Foyer
      • Level: Main
      Half bath
      • Level: Upper
      Kitchen
      • Level: Upper
      Laundry
      • Level: Upper
      Recreation room
      • Level: Main
      Heating
      • Central, Natural Gas
      Cooling
      • Central Air, Electric
      Appliances
      • Included: Dishwasher, Disposal, Ice Maker, Microwave, Oven/Range - Gas, Refrigerator, Stainless Steel Appliance(s), Water Heater, Gas Water Heater
      • Laundry: Laundry Room
      Features
      • Attic, Breakfast Area, Crown Molding, Entry Level Bedroom, Family Room Off Kitchen, Kitchen Island, Recessed Lighting, Bathroom - Stall Shower, Walk-In Closet(s), 9'+ Ceilings, Dry Wall
      • Flooring: Carpet, Ceramic Tile, Laminate
      • Doors: Sliding Glass
      • Basement: Finished
      • Has fireplace: No
      Interior area
      • Total structure area: 1,962
      • Total interior livable area: 1,962 sqft
      • Finished area above ground: 1,962

      Property

      Parking
      • Total spaces: 2
      • Parking features: Garage Faces Rear, Attached
      • Attached garage spaces: 2
      Accessibility
      • Accessibility features: None
      Features
      • Levels: Three
      • Stories: 3
      • Exterior features: Sidewalks
      • Pool features: None
      Lot
      • Size: 2,300 Square Feet
      Details
      • Additional structures: Above Grade
      • Parcel number: 1301390651
      • Zoning: RESIDENTIAL
      • Special conditions: Standard

      Construction

      Type & style
      • Home type: Townhouse
      • Architectural style: Traditional
      • Property subtype: Townhouse
      Materials
      • Batts Insulation, Blown-In Insulation, Concrete, Frame, Glass, Spray Foam Insulation, Stick Built, Tile, Vinyl Siding
      • Foundation: Slab
      • Roof: Architectural Shingle
      Condition
      • Excellent
      • New construction: Yes
      • Year built: 2026
      Details
      • Builder model: Columbus
      • Builder name: D.R. Horton homes

      Utilities & green energy

      • Sewer: Public Sewer
      • Water: Public
      • Utilities for property: Cable Available, Natural Gas Available, Sewer Available, Water Available

      Community & HOA

      Community
      • Security: Smoke Detector(s), Fire Sprinkler System
      • Subdivision: Magnolia Landing
      HOA
      • Has HOA: Yes
      • HOA fee: $64 monthly
      Location
      • Region: Joppa

      Financial & listing details

      • Price per square foot: $178/sqft
      • Tax assessed value: $389,990
      • Annual tax amount: $171
      • Date on market: 5/14/2026
      • Listing agreement: Exclusive Right To Sell
      • Listing terms: Cash,Contract,Conventional,FHA,VA Loan
      • Ownership: Fee Simple

        Estimated market value

        $349,900

        $332,000 - $367,000

        $2,544/mo

        Price history

        DateEventPrice
        7/7/2026Pending sale$349,990$178/sqft
        Source: Bright MLS #MDHR2055166 Report a problem
        6/25/2026Price change$349,990-10.3%$178/sqft
        Source: Bright MLS #MDHR2055166 Report a problem
        5/14/2026Listed for sale$389,990-67%$199/sqft
        Source: Bright MLS #MDHR2055166 Report a problem
        11/18/2015Sold$1,182,000$602/sqft
        Source: Agent Provided Report a problem

        Public tax history

        YearProperty taxesTax assessment
        2025$171 $15,700
        2024$171 $15,700
        2023$171 $15,700
        2022$171 -4.3%$15,700
        2021$179 -1.3%$15,700
        2020$181 +1.5%$15,700
        2019$178 +1.5%$15,700 +3.1%
        2018$176 +1.6%$15,233 +1.6%
        2017$173 $15,000
        2016-- $15,000
        2015-- $15,000
        2014$172 $15,000
        2013-- $15,000
        2012-- $15,000
        2011-- $15,000
        2010-- $15,000

        Find assessor info on the county website

        Monthly payment

        Est. payment

        Payment breakdown

        Explore the cost of this home by adjusting the details. Changes won't be saved.
        All calculations are estimates and provided by Zillow, Inc. for informational purposes only. Actual amounts may vary.
        HOA fees may include property taxes on listings classified as Co-Ops. Contact the listing agent and/or owner for fee details.
        Mortgage interest rates are dependent on a number of factors, including credit score, down payment, and repayment length. Interest rate data provided by Zillow Group Marketplace, Inc. as of 1/1/1970 from various mortgage lenders with which we have lead or other similar arrangements; the Estimated Payment is an average of those rates.
        See how much you could borrow to make a competitive offer.

        Climate risks

        Neighborhood: 21085

        Getting around

        7 / 100
        Car-Dependent
        20 / 100
        Somewhat Bikeable

        Nearby schools

        GreatSchools rating
        Schools provided by the listing agent
        • District: Harford County Public Schools

        Source: Bright MLS. This data may not be complete. We recommend contacting the local school district to confirm school assignments for this home.

        A local agent can set up tours, give advice and negotiate with sellers.

        Browse local experts

        Similar homes

        Skip to the end of the carouselSkip to the beginning of the carousel