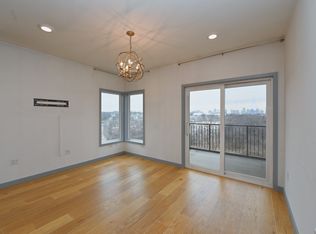
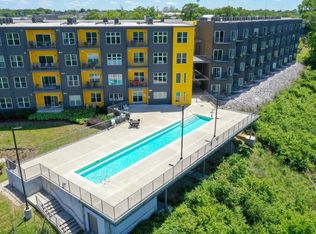
NOO STR townhome style unit in the Alloy development of 20 STR units on Technology Hill, just two miles south of Downtown, & 2/3 mile from Geodis Park. 2BR/2BA & 1,332sf gives Nashville visitors lots of room to spread out & enjoy the accommodations. Sleeps up to 8 guests. Polished concrete floors throughout are very low maintenance and spill/scratch-proof. Shaker cabinets and stainless steel appliances, as well as front load washer and dryer that remain. Fully furnished, stocked & turnkey to the buyer. The primary bedroom and en suite bathroom are on the top floor along with the open balcony. Onsite coffee shop Matryoshka Coffee and Poppy & Peep chocolate/dessert shop are great marketing draws for STR guests. This unit has been an active NOO STR for several years. The AirDNA average nightly rate is $267 here. Other Alloy STRs are doing $5,000/month gross revenue. Priced well below appraised value for a quick sale. MUL zoning. BY FAR THE BEST PRICED 2BR NOO STR THIS CLOSE TO BROADWAY!
Closed
Zillow last checked:
Listing updated:
Bought with:
Karen Roach, 314701
Wilson Group Real Estate
Source: RealTracs MLS as distributed by MLS GRID,MLS#: 2688733
Price history
| Date | Event | Price |
|---|---|---|
| 8/26/2024 | Sold | $427,000-3%$321/sqft |
Source:  RealTracs MLS as distributed by MLS GRID #2688733 Report a problem RealTracs MLS as distributed by MLS GRID #2688733 Report a problem | ||
| 8/12/2024 | Contingent | $440,000$330/sqft |
Source: RealTracs MLS as distributed by MLS GRID #2688733 Report a problem | ||
| 8/12/2024 | Listed for sale | $440,000+3.6%$330/sqft |
Source: RealTracs MLS as distributed by MLS GRID #2688733 Report a problem | ||
| 7/22/2024 | Listing removed | -- |
Source: RealTracs MLS as distributed by MLS GRID #2646366 Report a problem | ||
| 7/8/2024 | Price change | $424,900-5.4%$319/sqft |
Source: RealTracs MLS as distributed by MLS GRID #2646366 Report a problem | ||
| 7/1/2024 | Price change | $449,000-5.5%$337/sqft |
Source: RealTracs MLS as distributed by MLS GRID #2646366 Report a problem | ||
| 6/3/2024 | Price change | $474,900-4%$357/sqft |
Source: RealTracs MLS as distributed by MLS GRID #2646366 Report a problem | ||
| 5/18/2024 | Price change | $494,900-2.5%$372/sqft |
Source: RealTracs MLS as distributed by MLS GRID #2646366 Report a problem | ||
| 5/6/2024 | Price change | $507,500-2.2%$381/sqft |
Source: RealTracs MLS as distributed by MLS GRID #2646366 Report a problem | ||
| 4/23/2024 | Listed for sale | $519,000-7.2%$390/sqft |
Source: RealTracs MLS as distributed by MLS GRID #2646366 Report a problem | ||
| 4/3/2024 | Listing removed | -- |
Source: RealTracs MLS as distributed by MLS GRID #2617989 Report a problem | ||
| 3/17/2024 | Price change | $559,000-3.5%$420/sqft |
Source: RealTracs MLS as distributed by MLS GRID #2617989 Report a problem | ||
| 2/22/2024 | Listed for sale | $579,000+51.2%$435/sqft |
Source: RealTracs MLS as distributed by MLS GRID #2617989 Report a problem | ||
| 9/10/2019 | Sold | $383,000$288/sqft |
Source: Public Record Report a problem | ||

Get a cash offer in 3 minutes
Find out how much your home could sell for in as little as 3 minutes with a no-obligation cash offer.
Estimated market value
$407,900
