Discover the charm of Herald Harbor, a waterfront community known for its rich history and access to the Severn River, where this beautiful Colonial-style home blends timeless appeal with modern comfort. A welcoming front porch sets the stage, inviting you to relax and enjoy the neighborhood’s coastal ambiance. Inside, warm wood floors flow throughout the main level, where thoughtful design and everyday functionality shine. The open, stylish kitchen features stainless steel appliances, granite countertops, and an inviting eat-in dining area, all with views overlooking the fenced backyard. The adjoining living space is anchored by a propane fireplace with custom built-ins, creating a cozy yet refined gathering area. A convenient half bath completes the main level. Upstairs, the spacious primary suite offers a private retreat with a full bath, while two additional bedrooms and a well-appointed hall bath provide comfortable accommodations for family or guests. The fully finished lower level expands the home’s versatility, featuring an additional bedroom, half bath, and a generous recreation room complete with a built-in bar, cabinetry, and granite countertop—perfect for entertaining. Additional highlights include a two-car garage, off-street parking, and a fully fenced yard for privacy and outdoor enjoyment. Enjoy the best of community living with water access and neighborhood amenities, all while benefiting from quick access to major commuting routes to Baltimore, Annapolis, and beyond. This home offers the perfect balance of style, comfort, and location in one of the area’s most treasured waterfront communities.
Sold for $600,000
$600,000
374 Holly Trl, Crownsville, MD 21032
4beds
2,097sqft
Single Family Residence
Built in 2011
4,792 Square Feet Lot
$601,400 Zestimate®
$286/sqft
$3,555 Estimated rent
Home value
$601,400
$571,000 - $631,000
$3,555/mo
Zestimate® history
Owner options
List your home for rent
$3,555/mo
Rent Zestimate®
Find your next renter with Zillow Rental Manager. Plus, with online applications, you can quickly screen prospective tenants – for free.
$3,555/mo
Rent Zestimate®
Refinance and save
$3,607/mo
Est. payment
Refinancing to a lower rate could help reduce your monthly payments and save thousands over the life of the loan.
$3,607/mo
Est. payment
Explore your selling options
Work with a Zillow partner agent
Leverage their expertise and Zillow's premium Showcase listings to get your home seen by more buyers.
Get startedList with your own agent
Get your home in front of millions of buyers by listing it on Zillow.
Learn how to do itSell it yourself
Take full control of how buyers see your home on Zillow by listing For Sale by Owner (FSBO).
List your homeWhat's special
Two-car garageStainless steel appliancesWell-appointed hall bathOff-street parkingInviting eat-in dining areaGranite countertopsOpen stylish kitchen
Zillow last checked:
Listing updated:
Listed by:
Dee Dee Miller 443-995-2297,
Paul Wesley Real Estate
Bought with:
Jessica DuLaney, 661811
Next Step Realty
Source: Bright MLS,MLS#: MDAA2144182
Facts & features
Interior
Bedrooms & bathrooms
- Bedrooms: 4
- Bathrooms: 4
- Full bathrooms: 2
- 1/2 bathrooms: 2
- Main level bathrooms: 1
Basement
- Area: 646
Heating
- Heat Pump, Electric
Cooling
- Other, Electric
Appliances
- Included: Electric Water Heater
Features
- Basement: Full,Finished,Heated,Improved,Windows
- Number of fireplaces: 1
Interior area
- Total structure area: 2,097
- Total interior livable area: 2,097 sqft
- Finished area above ground: 1,451
- Finished area below ground: 646
Property
Parking
- Total spaces: 2
- Parking features: Garage Faces Front, Garage Door Opener, Attached
- Attached garage spaces: 2
Accessibility
- Accessibility features: None
Features
- Levels: Three
- Stories: 3
- Pool features: None
- Waterfront features: River
- Body of water: Severn River
Lot
- Size: 4,792 Square Feet
- Features: Suburban
Details
- Additional structures: Above Grade, Below Grade
- Parcel number: 020241305110915
- Zoning: R5
- Special conditions: Standard
Construction
Type & style
- Home type: SingleFamily
- Architectural style: Colonial
- Property subtype: Single Family Residence
Materials
- Vinyl Siding
- Foundation: Concrete Perimeter
Condition
- New construction: No
- Year built: 2011
Utilities & green energy
- Sewer: Aerobic Septic, Private Septic Tank
- Water: Public
Community & HOA
Community
- Subdivision: Herald Harbor
HOA
- Has HOA: No
Location
- Region: Crownsville
Financial & listing details
- Price per square foot: $286/sqft
- Tax assessed value: $490,367
- Annual tax amount: $5,476
- Date on market: 5/8/2026
- Listing agreement: Exclusive Right To Sell
- Ownership: Fee Simple
Price history
| Date | Event | Price |
|---|---|---|
| 6/18/2026 | Sold | $600,000+0.8%$286/sqft |
Source:  Bright MLS #MDAA2144182 Report a problem Bright MLS #MDAA2144182 Report a problem | ||
| 6/10/2026 | Pending sale | $595,000$284/sqft |
Source: Bright MLS #MDAA2144182 Report a problem | ||
| 5/10/2026 | Contingent | $595,000$284/sqft |
Source: Bright MLS #MDAA2144182 Report a problem | ||
| 5/8/2026 | Listed for sale | $595,000+65.3%$284/sqft |
Source: Bright MLS #MDAA2144182 Report a problem | ||
| 3/29/2012 | Sold | $359,900-19.8%$172/sqft |
Source: Public Record Report a problem | ||
| 10/22/2011 | Listing removed | $449,000$214/sqft |
Source: Long & Foster Realtors #aa7448409 Report a problem | ||
| 6/24/2011 | Listed for sale | $449,000+259.2%$214/sqft |
Source: Long & Foster Realtors #aa7448409 Report a problem | ||
| 8/11/2009 | Sold | $125,000+66.7%$60/sqft |
Source: Public Record Report a problem | ||
| 11/6/2003 | Sold | $75,000$36/sqft |
Source: Public Record Report a problem | ||
Public tax history
| Year | Property taxes | Tax assessment |
|---|---|---|
| 2025 | $5,033 +3.3% | $463,700 +4.2% |
| 2024 | $4,871 +4.7% | $444,867 +4.4% |
| 2023 | $4,652 +9.3% | $426,033 +4.6% |
| 2022 | $4,255 +3.8% | $407,200 +3.8% |
| 2021 | $4,100 +3.8% | $392,333 +3.9% |
| 2020 | $3,948 +4% | $377,467 +4.1% |
| 2019 | $3,796 +3.3% | $362,600 |
| 2018 | $3,677 -0.5% | $362,600 |
| 2017 | $3,696 | $362,600 -0.1% |
| 2016 | -- | $363,100 |
| 2015 | -- | $363,100 |
| 2014 | -- | $363,100 -2.6% |
| 2013 | -- | $372,800 +113.2% |
| 2012 | -- | $174,900 |
| 2011 | -- | $174,900 -29.6% |
| 2010 | -- | $248,480 +8.3% |
| 2009 | -- | $229,532 +9% |
| 2008 | -- | $210,586 +9.9% |
| 2007 | -- | $191,640 +20.2% |
| 2006 | -- | $159,402 +25.3% |
| 2005 | -- | $127,166 +34% |
| 2004 | -- | $94,930 +4.9% |
| 2003 | -- | $90,530 +5.1% |
| 2002 | -- | $86,130 +5.4% |
| 2001 | -- | $81,730 |
Find assessor info on the county website
Neighborhood: 21032
Nearby homes
- $11,700-- bd-- ba-- sqft378 Holly Trl, Crownsville, MD 21032Off Market
- $633,400-- bd2 ba1.7k sqft370 Holly Trl, Crownsville, MD 21032Off Market
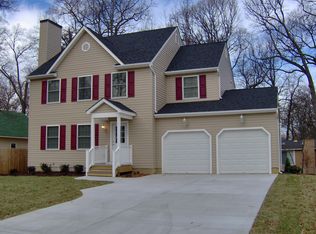
- $12,100-- bd-- ba-- sqftElm Trl, Crownsville, MD 21032Off Market
- $324,900-- bd1 ba965 sqft377 Chestnut Trl, Crownsville, MD 21032Off Market
- $560,0003 bd3 ba2k sqft380 Holly Trl, Crownsville, MD 21032Sold
- $460,400-- bd2 ba1.9k sqft375 Holly Trl, Crownsville, MD 21032Off Market
- $649,2004 bd4 ba2.4k sqft368 Holly Trl, Crownsville, MD 21032Off Market
- $7,500-- bd-- ba-- sqft381 Holly Trl, Crownsville, MD 21032Off Market
Nearby schools
GreatSchools rating
- 8/10South Shore Elementary SchoolGrades: K-5Distance: 2.3 mi
- 4/10Old Mill Middle NorthGrades: 6-8Distance: 5.5 mi
- 9/10Severna Park High SchoolGrades: 9-12Distance: 1.6 mi
Schools provided by the listing agent
- District: Anne Arundel County Public Schools
Source: Bright MLS. This data may not be complete. We recommend contacting the local school district to confirm school assignments for this home.
Get a cash offer in 3 minutes
Find out how much your home could sell for in as little as 3 minutes with a no-obligation cash offer.
Estimated market value
$601,400
Get a cash offer in 3 minutes
Find out how much your home could sell for in as little as 3 minutes with a no-obligation cash offer.
Estimated market value
$601,400
- Maryland
- Anne Arundel County
- Crownsville
- 21032
- 374 Holly Trl
Nearby cities
Nearby zip codes
Other Crownsville Topics
