Skip main navigation
Off market
Street View
  • $697,400

    374 Horseshoe Ln, Warrenton, VA 20186

    4beds
    3,361sqft
    SingleFamily
    Built in 1999
    0.29 Acres Lot
    $697,400 Zestimate®
    $207/sqft
    $3,837 Estimated rent

    Home value

    $697,400

    $663,000 - $732,000

    $3,837/mo

    Zestimate® history
    Loading
    Loading...

    Owner options

    List your home for rent

    $3,837/mo

    Rent Zestimate®

    Find your next renter with Zillow Rental Manager. Plus, with online applications, you can quickly screen prospective tenants – for free.

    Learn more

    $3,837/mo

    Rent Zestimate®

    Refinance and save

    $4,275/mo

    Est. payment

    Refinancing to a lower rate could help reduce your monthly payments and save thousands over the life of the loan.

    See today's rates

    $4,275/mo

    Est. payment

    Explore your selling options

    Work with a Zillow partner agent

    Leverage their expertise and Zillow's premium Showcase listings to get your home seen by more buyers.

    Get started

    List with your own agent

    Get your home in front of millions of buyers by listing it on Zillow.

    Learn how to do it

    Sell it yourself

    Take full control of how buyers see your home on Zillow by listing For Sale by Owner (FSBO).

    List your home

    What's special

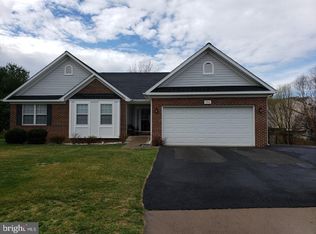
    Spectacular two-story Colonial in a sought-after neighborhood in the town of Warrenton on a cul-de-sac street. Three finished levels, large country porch, deck, patio, and concrete walkway on one side of the house! You can walk to main street activities, shops, and restaurants and Fauquier Hospital and doctor's offices. A new A/C unit for the main level was installed in 2017. A new high-efficiency gas hot water heater was installed in 2019. A new, high-efficiency gas heat furnace and secondary heat pump/air-conditioning unit were installed in 2021 for the upper level. New Timberline architectural shingle roof installed in 2018 with a 50-year warranty that transfers to the next owner. The newly remodeled main level has solid wood floors throughout, chair rail, and crown molding. Lots of natural light and privacy surround this home. The kitchen was newly remodeled in 2019 and is equipped with new stainless steel appliances, Cambria Quartz countertops with a lifetime guarantee, and lots of pull-out drawers for storage. In the center of this spacious kitchen is a 7' island containing a huge, stainless, farmhouse sink, dishwasher, pull-out for garbage/recycle, and seating for four. The kitchen has a large breakfast area bordered by windows overlooking the deck. The pantry/laundry area off the kitchen has great storage. The kitchen is open to the large family area with a marble surround fireplace and lots of windows and a back door that opens onto a beautiful maintenance-free composite deck. Bathrooms have recently been remodeled with tile and marble vanity countertops. The master bath boasts a large walk-in shower and soaking tub. There is a finished, walk-out basement with a full bath, family room, and office. The basement is bright and cheery with lots of natural light and a door that leads out to the patio. Large low maintenance deck with lots of privacy and a concrete patio and shed below that are protected with a rain escape system under the deck. Two sets of stairs and 2nd level hallway had wood installed in January of 2022.

    This property is off market, which means it's not currently listed for sale or rent on Zillow. This may be different from what's available on other websites or public sources.

    Facts & features

    Interior

    Bedrooms & bathrooms
    • Bedrooms: 4
    • Bathrooms: 4
    • Full bathrooms: 3
    • 1/2 bathrooms: 1
    Heating
    • Heat pump, Other, Electric, Gas
    Cooling
    • Central
    Appliances
    • Included: Dishwasher, Dryer, Freezer, Garbage disposal, Microwave, Range / Oven, Refrigerator, Washer
    Features
    • Flooring: Tile, Carpet, Hardwood
    • Basement: Partially finished
    • Has fireplace: Yes
    • Fireplace features: wood stove
    Interior area
    • Total interior livable area: 3,361 sqft

    Property

    Parking
    • Total spaces: 2
    • Parking features: Garage - Attached
    Features
    • Exterior features: Other, Shingle, Vinyl, Brick
    Lot
    • Size: 0.29 Acres
    Details
    • Parcel number: 6984123077000

    Construction

    Type & style
    • Home type: SingleFamily
    • Architectural style: Colonial
    Materials
    • Foundation: Concrete
    • Roof: Asphalt
    Condition
    • Year built: 1999

    Community & HOA

    HOA
    • Has HOA: Yes
    • HOA fee: $12 monthly
    Location
    • Region: Warrenton

    Financial & listing details

    • Price per square foot: $207/sqft
    • Tax assessed value: $482,400
    • Annual tax amount: $4,665

    Price history

    Price history is unavailable.

    Public tax history

    YearProperty taxesTax assessment
    2025$4,665 +2.5%$482,400
    2024$4,549 +4.4%$482,400
    2023$4,356 $482,400
    2022$4,356 +19.4%$482,400 +31.4%
    2021$3,649 $367,100
    2020-- $367,100
    2019$3,605 $367,100
    2018$3,605 $367,100 +8.8%
    2016-- $337,500
    2015-- $337,500
    2014-- $337,500 -3.8%
    2013-- $350,700
    2012-- $350,700
    2011-- $350,700
    2010-- $350,700 -22.4%
    2009-- $451,900
    2008-- $451,900
    2007-- $451,900
    2005-- $451,900 +80.2%
    2004-- $250,800
    2003-- $250,800
    2002-- $250,800 +20.5%
    2001-- $208,100
    2000-- $208,100
    Find assessor info on the county website

    Neighborhood: 20186

    Nearby schools

    GreatSchools rating
    Get a cash offer in 3 minutes
    Find out how much your home could sell for in as little as 3 minutes with a no-obligation cash offer.
    Estimated market value
    $697,400
    Get a cash offer in 3 minutes
    Find out how much your home could sell for in as little as 3 minutes with a no-obligation cash offer.
    Estimated market value
    $697,400