Skip main navigation
Sold for $635,000
  • $635,000

    374 Imagine Way, Pittsboro, NC 27312

    3beds
    2,452sqft
    Ranch, Residential
    Built in 2025
    6,534 Square Feet Lot
    $635,900 Zestimate®
    $259/sqft
    $2,691 Estimated rent

    Home value

    $635,900

    $566,000 - $712,000

    $2,691/mo

    Zestimate® history
    Loading
    Loading...

    Owner options

    List your home for rent

    $2,691/mo

    Rent Zestimate®

    Find your next renter with Zillow Rental Manager. Plus, with online applications, you can quickly screen prospective tenants – for free.

    Learn more

    $2,691/mo

    Rent Zestimate®

    Refinance and save

    $3,946/mo

    Est. payment

    Refinancing to a lower rate could help reduce your monthly payments and save thousands over the life of the loan.

    See today's rates

    $3,946/mo

    Est. payment

    Explore your selling options

    Work with a Zillow partner agent

    Leverage their expertise and Zillow's premium Showcase listings to get your home seen by more buyers.

    Get started

    List with your own agent

    Get your home in front of millions of buyers by listing it on Zillow.

    Learn how to do it

    Sell it yourself

    Take full control of how buyers see your home on Zillow by listing For Sale by Owner (FSBO).

    List your home

    What's special

    Super showerExpansive center islandLarge walk-in closetEn suite bathroomStreamlined kitchenVersatile studyGuest suite
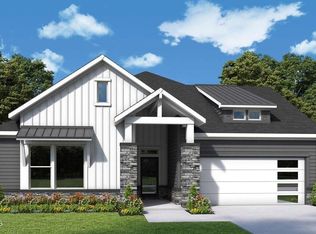
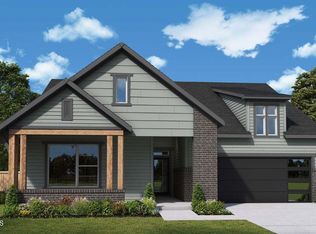
    Coming home is the best part of every day with the lovely and impressive Moorefield by David Weekley floor plan. Create cherished memories and host unforgettable celebrations in the sunlit elegance of your open family and dining spaces. The streamlined kitchen presents an expansive center island. Cherish your relaxing sunsets and breezy weekends from the shade of your covered porch. The versatile study is ready to become your personal office, a second lounge, or even a media studio. A guest suite and extra bedroom offer plenty of space for visiting friends and loved ones. Retire to the sanctuary of your luxury Owner's Retreat, which includes an en suite bathroom, Super Shower and a large walk-in closet.

    Zillow last checked:

    Listing updated:

    Listed by:

    Tracey Riordan 919-928-4306,

    Weekley Homes, LLC,

    Erin Messier 603-674-7596,

    Weekley Homes, LLC

    Bought with:

    Tammy Caldwell, 279608

    Coldwell Banker Advantage

    Source: Doorify MLS,MLS#: 10069210MLS Logo

    Facts & features

    Interior

    Bedrooms & bathrooms
    • Bedrooms: 3
    • Bathrooms: 3
    • Full bathrooms: 3
    Heating
    • Natural Gas
    Cooling
    • Central Air
    Appliances
    • Included: Cooktop, Dishwasher, Gas Cooktop, Microwave, Plumbed For Ice Maker, Stainless Steel Appliance(s), Tankless Water Heater, Oven, Water Purifier
    • Laundry: Electric Dryer Hookup, Laundry Room, Sink
    Features
    • Flooring: Vinyl, Tile
    • Common walls with other units/homes: No Common Walls
    Interior area
    • Total structure area: 2,452
    • Total interior livable area: 2,452 sqft
    • Finished area above ground: 2,452
    • Finished area below ground: 0

    Property

    Parking
    • Total spaces: 4
    • Parking features: Garage - Attached
    • Attached garage spaces: 2
    Features
    • Levels: One
    • Stories: 1
    • Has view: Yes
    Lot
    • Size: 6,534 sqft
    Details
    • Parcel number: 975200380965
    • Special conditions: Standard

    Construction

    Type & style
    • Home type: SingleFamily
    • Architectural style: Ranch
    • Property subtype: Ranch, Residential
    Materials
    • Fiber Cement, HardiPlank Type
    • Foundation: Slab
    • Roof: Shingle
    Condition
    • New construction: Yes
    • Year built: 2025
    • Major remodel year: 2025
    Details
    • Builder name: David Weekley Homes

    Utilities & green energy

    • Sewer: Public Sewer
    • Water: Public

    Community & neighborhood

    Location
    • Region: Pittsboro
    • Subdivision: Chatham Park

    HOA & financial

    HOA
    • Has HOA: Yes
    • HOA fee: $245 monthly
    • Amenities included: Clubhouse, Fitness Center, Game Room, Landscaping, Maintenance Grounds, Management, Pond Seasonal, Spa/Hot Tub, Tennis Court(s), Trail(s)
    • Services included: Maintenance Grounds, Storm Water Maintenance
    Other financial information
    • Additional fee information: Second HOA Fee $445 Annually

    Price history

    DateEventPrice
    1/29/2025Sold$635,000$259/sqft
    Source: Doorify MLS #10069210 Report a problem
    1/12/2025Pending sale$635,000$259/sqft
    Source: Doorify MLS #10069210 Report a problem
    1/8/2025Price change$635,000-1.1%$259/sqft
    Source: David Weekley Homes Report a problem
    1/7/2025Price change$642,000+1.1%$262/sqft
    Source: David Weekley Homes Report a problem
    1/1/2025Listed for sale$635,000$259/sqft
    Source: David Weekley Homes Report a problem

    Public tax history

    YearProperty taxesTax assessment
    2025$6,886 $638,597

    Find assessor info on the county website

    Neighborhood: 27312

    Nearby schools

    GreatSchools rating
    Schools provided by the listing agent
    • Elementary: Chatham - Perry Harrison
    • Middle: Chatham - Horton
    • High: Chatham - Northwood

    Source: Doorify MLS. This data may not be complete. We recommend contacting the local school district to confirm school assignments for this home.

    Get a cash offer in 3 minutes
    Find out how much your home could sell for in as little as 3 minutes with a no-obligation cash offer.
    Estimated market value
    $635,900
    Get a cash offer in 3 minutes
    Find out how much your home could sell for in as little as 3 minutes with a no-obligation cash offer.
    Estimated market value
    $635,900