Recently completely renovated inside! At 1248 sq ft with 3 bedrooms and 2 full baths and 2 separate living spaces, this home feels open and bright inside. Enjoy your morning coffee and afternoon iced tea on either the front or back covered decks. The large 1/3 acre yard has plenty of space for outdoor fun. The backyard is ready for you to add your dream garden, fire pit to enjoy with friends, or create the perfect play space for pets or kids. The 16x10 Shed will be waiting for you to add your personal touch! Located in southwest Tallahassee, this home offers an excellent combination of affordability, convenience, and access to everything the Capital City has to offer—making it a fantastic opportunity for first-time homebuyers, young professionals, or anyone looking for an easy commute to downtown. Enjoy being just minutes from downtown Tallahassee, where you’ll find shopping, dining, entertainment, and government offices, while still coming home to a quieter residential setting. Outdoor enthusiasts will love the nearby parks, playgrounds, walking and biking trails, San Luis Mission Park, and the vast Apalachicola National Forest, providing endless opportunities for hiking, wildlife viewing, camping, and outdoor adventures. Everyday essentials, including grocery stores, healthcare, restaurants, and retail shopping, are all within a short drive. With convenient access to major roadways, I-10, and Tallahassee International Airport, this location makes it easy to enjoy both the natural beauty and urban conveniences that make Tallahassee such a desirable place to call home. Seller/Owner financing is available.
For sale
$115,000
374 Inkwood Ln, Tallahassee, FL 32310
3beds
1,248sqft
Manufactured Home, Single Family Residence
Built in 1977
0.35 Acres Lot
$108,400 Zestimate®
$92/sqft
$-- HOA
What's special
Recently completely renovated insideBack covered deck
- 61 days
- 643
- 50
Zillow last checked:
Listing updated:
Listed by:
T. Austin Jewell 850-556-7787,
Keller Williams Town & Country
Source: TBR,MLS#: 402876
Facts & features
Interior
Bedrooms & bathrooms
- Bedrooms: 3
- Bathrooms: 2
- Full bathrooms: 2
Rooms
- Room types: Other, Utility Room
Primary bedroom
- Dimensions: 12x17
Bedroom 2
- Dimensions: 9x11
Bedroom 3
- Dimensions: 11x11
Dining room
- Dimensions: 9x11
Family room
- Dimensions: 15x11
Kitchen
- Dimensions: 12x11
Living room
- Dimensions: 24x12
Other
- Dimensions: 10x5
Heating
- Central, Electric
Cooling
- Central Air, Electric
Appliances
- Included: Oven, Range, Refrigerator
Features
- Stall Shower, Walk-In Closet(s)
- Flooring: Carpet, Laminate
- Has fireplace: No
Interior area
- Total structure area: 1,248
- Total interior livable area: 1,248 sqft
Video & virtual tour
Property
Parking
- Parking features: Driveway
- Has uncovered spaces: Yes
Features
- Stories: 1
- Patio & porch: Covered, Deck, Porch
- Fencing: Partial
- View description: None
Lot
- Size: 0.35 Acres
- Dimensions: 148 x 119 x 181 x 70
Details
- Parcel number: 12073223316 H0120
- Special conditions: Standard
Construction
Type & style
- Home type: MobileManufactured
- Architectural style: Ranch,One Story
- Property subtype: Manufactured Home, Single Family Residence
Materials
- Aluminum Siding
Condition
- Year built: 1977
Utilities & green energy
- Sewer: Septic Tank
Community & HOA
Community
- Features: Street Lights
- Subdivision: WHISPERING PINES EAST
Location
- Region: Tallahassee
Financial & listing details
- Price per square foot: $92/sqft
- Tax assessed value: $47,953
- Annual tax amount: $314
- Date on market: 7/24/2026
- Cumulative days on market: 62 days
- Listing terms: Cash,Conventional,Owner May Carry
- Road surface type: Paved
- Body type: Double Wide
Estimated market value
$108,400
$103,000 - $114,000
Not available
Price history
| Date | Event | Price |
|---|---|---|
| 7/24/2026 | Listed for sale | $115,000+35.3%$92/sqft |
Source:  TBR #402876 Report a problem TBR #402876 Report a problem | ||
| 6/7/2022 | Sold | $85,000+21.6%$68/sqft |
Source: TBR #344930 Report a problem | ||
| 4/24/2022 | Contingent | $69,900$56/sqft |
Source: TBR #344930 Report a problem | ||
| 4/20/2022 | Listed for sale | $69,900+288.3%$56/sqft |
Source: TBR #344930 Report a problem | ||
| 1/29/2004 | Sold | $18,000$14/sqft |
Source: Public Record Report a problem | ||
Public tax history
| Year | Property taxes | Tax assessment |
|---|---|---|
| 2025 | $314 | $17,800 +2.9% |
| 2024 | $314 | $17,298 +3% |
| 2023 | $314 -42.5% | $16,794 -0.7% |
| 2022 | $546 +7.5% | $16,909 +10% |
| 2021 | $508 +0.3% | $15,372 -1.3% |
| 2020 | $507 -1.2% | $15,580 -1.3% |
| 2019 | $513 | $15,788 -1.3% |
| 2018 | $513 -1.1% | $15,996 -1.3% |
| 2017 | $519 -35.4% | $16,204 -1.3% |
| 2016 | $804 | $16,412 -0.9% |
| 2015 | $804 | $16,562 -37.6% |
| 2014 | $804 | $26,535 -0.7% |
| 2013 | -- | $26,733 -0.9% |
| 2012 | -- | $26,971 +2.8% |
| 2011 | -- | $26,245 -1.2% |
| 2010 | -- | $26,561 -1.8% |
| 2009 | -- | $27,044 |
| 2008 | -- | -- |
| 2007 | -- | $29,038 +12.5% |
| 2006 | -- | $25,810 +11.7% |
| 2005 | -- | $23,101 |
| 2004 | -- | $23,101 -16.6% |
| 2003 | -- | $27,713 +12.2% |
| 2002 | -- | $24,693 +5.7% |
| 2001 | -- | $23,367 |
| 2000 | $459 | $23,367 |
Find assessor info on the county website
Monthly payment
Climate risks
Neighborhood: 32310
Nearby schools
Schools provided by the listing agent
- Elementary: FT. BRADEN
- Middle: FT. BRADEN
- High: GODBY
Source: TBR. This data may not be complete. We recommend contacting the local school district to confirm school assignments for this home.
Similar homes
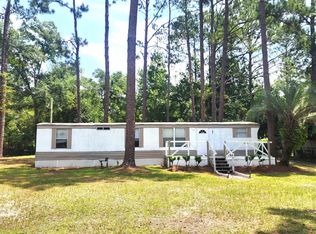
- $90,0002 bd1 ba686 sqft201 Craig Dr, Tallahassee, FL 32310For Sale
 MLS ID #403011, Julia Parada-Shorter, Xcellence. TBR
 - $135,0004 bd2 ba1.5k sqft7365 Wagon Trail Ln, Tallahassee, FL 32310For Sale
 MLS ID #401545, DeAngelo M Green, Realty One Group Next Gen. TBR
 - $139,9003 bd1 ba1.1k sqft3853 Roberts Ave, Tallahassee, FL 32310For Sale
 MLS ID #401840, Jason B Boone, Keller Williams Town & Country. TBR
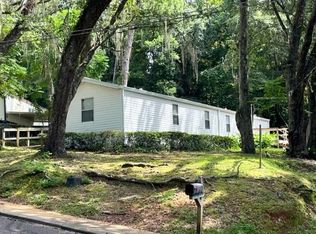
 - $119,9003 bd2 ba980 sqft1427 Rita Rd, Tallahassee, FL 32311For Sale
 MLS ID #404143, Patrick A Darden, TLH Realty Inc.. TBR
