Motivated seller because of job relocation! Need room for your large or extended family and friends? This 5 bedroom, 2 and half bath, 2 story pool home is what you have been looking for. Located on a third of an acre corner lot in the popular deed restricted community of Deep Creek you have a long view down beautiful greenbelt. There’s plenty of room for family and friends with over 3300 square feet of living space, great room, dining room, family room, and spacious kitchen with casual dining area. This home offers bright and open floor plan with half bath conveniently located on first floor, decorator light and fan fixtures, color accent walls, and blinds throughout. Huge kitchen is a chef’s dream with warm wood cabinetry, granite counters with tile backsplash, stainless appliances including new microwave, island with breakfast bar, 2nd breakfast bar that opens to the family room for easy entertaining, and casual dining area with sliders leading to the lanai and pool area. 2nd floor features large loft that could be home office, craft room, or quiet sitting area. The generous master suite will be your private retreat with separate sitting area for quiet times, walk in closet, and private en suite bath with his and hers sinks and tub with shower. Lots of room and ample storage with 4 additional guest bedrooms (all with walk in closets) and separate full bath. Dedicated laundry room is equipped with overhead storage cabinets and utility tub. Other features include fresh interior paint, 16 Seer AC system with UV light, new impact resistant sliding doors, new accordion storms shutters, and public water and sewer. You will spend most of your leisure time relaxing on your screened and brick paved lanai or lazing in your heated pool overlooking the park like, private back yard with panoramic view of greenbelt. Impressive curb appeal with circular driveway, screened front entry, landscape curbing, and decorative rock. Deep Creek is a deed restricted community with lakes, canals, and greenbelts throughout the community, park, and playground. And Deep Creek golf course nearby! Proximity to waterways, local beaches, dining, shopping, and golf courses makes this property ideal for the Florida lifestyle. Also, easy access to public parks with bike and walking trails and picnic areas, and boat ramps providing access to many waterways, beautiful Charlotte Harbor, the Peace and Myakka Rivers, and the Gulf of Mexico. And easy access to Interstate 75 with Fort Myers and Naples to the South and Sarasota and Tampa to the North. Quiet community, yet all conveniences and amenities nearby. Great home in a great neighborhood.
Sold for $515,000
$515,000
374 Japura St, Punta Gorda, FL 33983
5beds
3,327sqft
Single Family Residence
Built in 2006
0.29 Acres Lot
$500,500 Zestimate®
$155/sqft
$3,499 Estimated rent
Home value
$500,500
$470,000 - $536,000
$3,499/mo
Zestimate® history
Owner options
List your home for rent
$3,499/mo
Rent Zestimate®
Find your next renter with Zillow Rental Manager. Plus, with online applications, you can quickly screen prospective tenants – for free.
$3,499/mo
Rent Zestimate®
Refinance and save
$3,474/mo
Est. payment
Refinancing to a lower rate could help reduce your monthly payments and save thousands over the life of the loan.
$3,474/mo
Est. payment
Explore your selling options
Work with a Zillow partner agent
Leverage their expertise and Zillow's premium Showcase listings to get your home seen by more buyers.
Get startedList with your own agent
Get your home in front of millions of buyers by listing it on Zillow.
Learn how to do itSell it yourself
Take full control of how buyers see your home on Zillow by listing For Sale by Owner (FSBO).
List your homeWhat's special
Pool areaGolf coursesCraft roomLarge loftGreat homeCasual dining areaHalf bath
Zillow last checked:
Listing updated:
Listed by:
Robbie Sifrit 941-628-4761,
RE/MAX ANCHOR OF MARINA PARK 941-205-2004
Bought with:
Andrew McNeil, 3360399
HUNT BROTHERS REALTY, INC.
Christopher Hunt, 3036336
HUNT BROTHERS REALTY, INC.
Source: Stellar MLS,MLS#: C7475634 Originating MLS: Port Charlotte
Originating MLS: Port Charlotte
Facts & features
Interior
Bedrooms & bathrooms
- Bedrooms: 5
- Bathrooms: 3
- Full bathrooms: 2
- 1/2 bathrooms: 1
Rooms
- Room types: Family Room, Utility Room
Primary bedroom
- Features: Ceiling Fan(s), En Suite Bathroom, Walk-In Closet(s)
- Level: Second
- Dimensions: 16x23
Bedroom 2
- Features: Ceiling Fan(s), Walk-In Closet(s)
- Level: Second
- Dimensions: 14x15
Bedroom 3
- Features: Ceiling Fan(s), Walk-In Closet(s)
- Level: Second
- Dimensions: 13x17
Bedroom 4
- Features: Ceiling Fan(s), Walk-In Closet(s)
- Level: Second
- Dimensions: 12x14
Bedroom 5
- Features: Ceiling Fan(s), Walk-In Closet(s)
- Level: Second
- Dimensions: 9x13
Primary bathroom
- Features: Dual Sinks, Tub With Shower
- Level: Second
- Dimensions: 10x16
Balcony porch lanai
- Features: Ceiling Fan(s)
- Level: First
- Dimensions: 11x29
Dining room
- Level: First
- Dimensions: 10x15
Family room
- Features: Ceiling Fan(s)
- Level: First
- Dimensions: 19x21
Great room
- Features: Ceiling Fan(s)
- Level: First
- Dimensions: 15x23
Kitchen
- Features: Granite Counters, Kitchen Island, Pantry
- Level: First
- Dimensions: 11x21
Heating
- Central, Electric
Cooling
- Central Air
Appliances
- Included: Dishwasher, Electric Water Heater, Microwave, Range, Refrigerator
- Laundry: Laundry Room
Features
- Ceiling Fan(s), Living Room/Dining Room Combo, PrimaryBedroom Upstairs, Open Floorplan, Solid Wood Cabinets, Stone Counters, Walk-In Closet(s)
- Flooring: Brick/Stone, Laminate, Tile
- Doors: Sliding Doors
- Windows: Blinds, Hurricane Shutters, Hurricane Shutters/Windows
- Has fireplace: No
Interior area
- Total structure area: 4,133
- Total interior livable area: 3,327 sqft
Property
Parking
- Total spaces: 2
- Parking features: Circular Driveway, Driveway, Garage Door Opener
- Attached garage spaces: 2
- Has uncovered spaces: Yes
- Details: Garage Dimensions: 19x20
Features
- Levels: Two
- Stories: 2
- Patio & porch: Covered, Rear Porch, Screened
- Exterior features: Rain Gutters
- Has private pool: Yes
- Pool features: Gunite, Heated, In Ground
- Has view: Yes
- View description: Park/Greenbelt
Lot
- Size: 0.29 Acres
- Features: Greenbelt, Oversized Lot
- Residential vegetation: Trees/Landscaped
Details
- Parcel number: 402304335006
- Zoning: RSF3.5
- Special conditions: None
Construction
Type & style
- Home type: SingleFamily
- Property subtype: Single Family Residence
Materials
- Block, Stucco
- Foundation: Slab
- Roof: Shingle
Condition
- New construction: No
- Year built: 2006
Utilities & green energy
- Sewer: Public Sewer
- Water: Public
- Utilities for property: BB/HS Internet Available, Electricity Connected, Public, Sewer Connected, Water Connected
Community & HOA
Community
- Features: Deed Restrictions, Playground
- Pet fee: $0 monthly
- Subdivision: PUNTA GORDA ISLES SEC 20
HOA
- Has HOA: Yes
- Amenities included: Playground
- Services included: Maintenance Grounds
- HOA fee: $10 monthly
- HOA name: Deep Creek Section 23 POA
- HOA phone: 941-764-6674
Location
- Region: Punta Gorda
Financial & listing details
- Price per square foot: $155/sqft
- Tax assessed value: $431,019
- Annual tax amount: $6,275
- Date on market: 6/1/2023
- Cumulative days on market: 195 days
- Listing terms: Cash,Conventional,FHA,VA Loan
- Ownership: Fee Simple
- Total actual rent: 0
- Electric utility on property: Yes
- Road surface type: Paved
Price history
| Date | Event | Price |
|---|---|---|
| 7/12/2024 | Listing removed | $389,000-24.5%$117/sqft |
Source:  Stellar MLS #C7437809 Report a problem Stellar MLS #C7437809 Report a problem | ||
| 3/1/2024 | Sold | $515,000$155/sqft |
Source: Stellar MLS #C7475634 Report a problem | ||
| 1/3/2024 | Pending sale | $515,000$155/sqft |
Source: Stellar MLS #C7475634 Report a problem | ||
| 1/3/2024 | Listed for sale | $515,000$155/sqft |
Source: Stellar MLS #C7475634 Report a problem | ||
| 12/20/2023 | Pending sale | $515,000$155/sqft |
Source: Stellar MLS #C7475634 Report a problem | ||
| 10/17/2023 | Price change | $515,000-1.9%$155/sqft |
Source: Stellar MLS #C7475634 Report a problem | ||
| 9/6/2023 | Price change | $525,000-2.8%$158/sqft |
Source: Stellar MLS #C7475634 Report a problem | ||
| 6/1/2023 | Listed for sale | $540,000+38.8%$162/sqft |
Source: Stellar MLS #C7475634 Report a problem | ||
| 6/8/2021 | Sold | $389,000$117/sqft |
Source: Public Record Report a problem | ||
| 5/4/2021 | Pending sale | $389,000$117/sqft |
Source: Stellar MLS #C7437809 Report a problem | ||
| 4/30/2021 | Listed for sale | $389,000$117/sqft |
Source: Stellar MLS #C7437809 Report a problem | ||
| 3/22/2021 | Pending sale | $389,000$117/sqft |
Source: Stellar MLS #C7437809 Report a problem | ||
| 3/5/2021 | Listed for sale | $389,000$117/sqft |
Source: Stellar MLS #C7437809 Report a problem | ||
| 2/25/2021 | Pending sale | $389,000$117/sqft |
Source: COMPASS FLORIDA #C7437809 Report a problem | ||
| 2/25/2021 | Listed for sale | $389,000$117/sqft |
Source: COMPASS FLORIDA #C7437809 Report a problem | ||
| 2/25/2021 | Pending sale | $389,000$117/sqft |
Source: Stellar MLS #C7437809 Report a problem | ||
| 2/20/2021 | Price change | $389,000-2.5%$117/sqft |
Source: Stellar MLS #C7437809 Report a problem | ||
| 1/27/2021 | Listed for sale | $399,000+632.1%$120/sqft |
Source: Stellar MLS #C7437809 Report a problem | ||
| 6/1/2005 | Sold | $54,500+656.9%$16/sqft |
Source: Public Record Report a problem | ||
| 6/6/2003 | Sold | $7,200$2/sqft |
Source: Public Record Report a problem | ||
Public tax history
| Year | Property taxes | Tax assessment |
|---|---|---|
| 2025 | $7,249 +10% | $418,893 +1.3% |
| 2024 | $6,590 +0.1% | $413,376 +3% |
| 2023 | $6,586 +4.9% | $401,336 +3.1% |
| 2022 | $6,276 +62.1% | $389,421 +68.5% |
| 2021 | $3,872 +1.6% | $231,096 +1.4% |
| 2020 | $3,811 +2.9% | $227,905 +2.3% |
| 2019 | $3,703 +7.9% | $222,781 +1.9% |
| 2018 | $3,431 | $218,627 +2.1% |
| 2017 | $3,431 +0.9% | $214,130 +3.8% |
| 2016 | $3,402 +2.2% | $206,208 +0.7% |
| 2015 | $3,329 -0.2% | $204,775 +0.8% |
| 2014 | $3,335 +19.5% | $203,150 +3.2% |
| 2013 | $2,791 +4.1% | $196,802 -1.6% |
| 2012 | $2,682 -1.1% | $200,057 |
| 2011 | $2,711 -18% | $200,057 -13.7% |
| 2010 | $3,308 -3% | $231,745 -8.2% |
| 2009 | $3,409 | $252,310 +349.7% |
| 2007 | -- | $56,103 |
Find assessor info on the county website
Neighborhood: 33983
Nearby homes
- $40,050-- bd-- ba-- sqft364 Japura St, Punta Gorda, FL 33983Off Market
- $308,0003 bd2 ba2.6k sqft26266 Argentina Dr, Port Charlotte, FL 33983Off Market
- $12,600-- bd-- ba-- sqft406 Japura St, Punta Gorda, FL 33983Off Market
- $27,0000.531 Acres26315 Argentina Dr LOT 8, Punta Gorda, FL 33983Sold
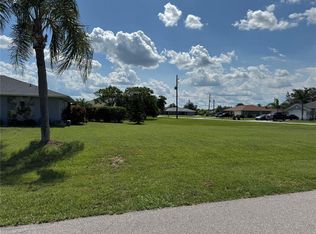
- $318,7003 bd2 ba1.9k sqft26257 Argentina Dr, Punta Gorda, FL 33983Off Market
- $45,000-- bd-- ba-- sqft371 Japura St, Punta Gorda, FL 33983Off Market
- $40,050-- bd-- ba-- sqft354 Japura St, Punta Gorda, FL 33983Off Market
- $380,3003 bd2 ba2.2k sqft26274 Argentina Dr, Punta Gorda, FL 33983Off Market
Nearby schools
GreatSchools rating
- 8/10Deep Creek Elementary SchoolGrades: PK-5Distance: 2.6 mi
- 4/10Punta Gorda Middle SchoolGrades: 6-8Distance: 6.5 mi
- 5/10Charlotte High SchoolGrades: 9-12Distance: 6.6 mi
Get a cash offer in 3 minutes
Find out how much your home could sell for in as little as 3 minutes with a no-obligation cash offer.
Estimated market value
$500,500
Get a cash offer in 3 minutes
Find out how much your home could sell for in as little as 3 minutes with a no-obligation cash offer.
Estimated market value
$500,500
- Florida
- Charlotte County
- Punta Gorda
- 33983
- 374 Japura St
Nearby cities
Nearby zip codes
Other Punta Gorda Topics
