Skip main navigation
Off market
  • $785,600

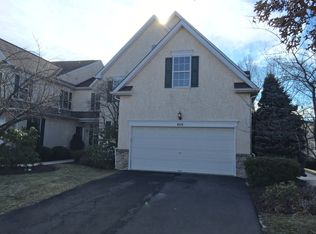
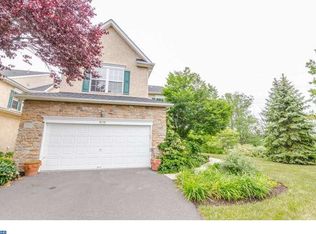
    374 Kendal Pl, Blue Bell, PA 19422

    4beds
    3baths
    3,401sqft
    Townhouse
    Built in 1997
    4,129 Square Feet Lot
    $785,600 Zestimate®
    $231/sqft
    $4,098 Estimated rent

    Home value

    $785,600

    $746,000 - $825,000

    $4,098/mo

    Zestimate® history
    Loading
    Loading...

    Owner options

    List your home for rent

    $4,098/mo

    Rent Zestimate®

    Find your next renter with Zillow Rental Manager. Plus, with online applications, you can quickly screen prospective tenants – for free.

    Learn more

    $4,098/mo

    Rent Zestimate®

    Refinance and save

    $5,036/mo

    Est. payment

    Refinancing to a lower rate could help reduce your monthly payments and save thousands over the life of the loan.

    See today's rates

    $5,036/mo

    Est. payment

    Explore your selling options

    Work with a Zillow partner agent

    Leverage their expertise and Zillow's premium Showcase listings to get your home seen by more buyers.

    Get started

    List with your own agent

    Get your home in front of millions of buyers by listing it on Zillow.

    Learn how to do it

    Sell it yourself

    Take full control of how buyers see your home on Zillow by listing For Sale by Owner (FSBO).

    List your home

    What's special

    This gorgeous home is truly move in ready in this beautiful development designed with maximum privacy and visual appeal. The largest home in Yorkshires, in a cul de sac location, this model like carriage home with rarely found 4 BEDROOMS has a delightful combination of colors, textures, moldings and a well thought out floor plan. Upon entering the home, you immediately notice a vista of the dramatic two story family room with mirrored wall over the gas fireplace with marble surround. A spacious kitchen features granite tops, tiled backsplash, pantry, updated appliances and added desk area. The sunny breakfast room exits to the deck with vistas of open yard space and woods and has stairs to the landscaped lower level. The impressive dining room with hardwood floors features a coffered ceiling with crown molding, chair rail and grasscloth wallpaper. Enter into the living room which is the perfect reading nook with accent lighting. The raised ceiling master bedroom has ample closet space and leads to the vaulted ceiling bath with skylight, new double vanity, separate shower and romantic soaking tub. Two additional large bedrooms and hall bath complete your second floor. The walk out finished basement had an added bedroom/office with built in shelving/storage, another bedroom/gym/hobby room, family room with sliding doors to the back yard plus unfinished storage space. Carefully maintained and updated with new heat and air conditioning, water heater and added water softener, it doesn't get any better than this! Roofs are replaced and paid for by the homeowners association. Located in sought after Wissahickon School District with plentiful restaurants, shopping and parks nearby.

    This property is off market, which means it's not currently listed for sale or rent on Zillow. This may be different from what's available on other websites or public sources.

    Facts & features

    Interior

    Bedrooms & bathrooms
    • Bedrooms: 4
    • Bathrooms: 3
    Heating
    • Forced air, Gas
    Cooling
    • Central
    Appliances
    • Included: Dishwasher, Garbage disposal, Refrigerator
    Features
    • Flooring: Tile, Other, Carpet, Hardwood, Linoleum / Vinyl
    • Basement: Finished
    • Has fireplace: Yes
    Interior area
    • Total interior livable area: 3,401 sqft

    Property

    Parking
    • Parking features: Garage - Attached
    Features
    • Exterior features: Stucco
    Lot
    • Size: 4,129 sqft
    Details
    • Parcel number: 660003002064

    Construction

    Type & style
    • Home type: Townhouse
    Materials
    • Roof: Other
    Condition
    • Year built: 1997

    Community & neighborhood

    Location
    • Region: Blue Bell

    Price history

    DateEventPrice
    3/25/2014Sold$460,000-2.1%$135/sqft
    Source: Public Record Report a problem
    11/7/2013Listed for sale$470,000-0.4%$138/sqft
    Source: Prudential Fox and Roach #6303625 Report a problem
    2/24/2006Sold$472,000+85.1%$139/sqft
    Source: Public Record Report a problem
    7/22/1997Sold$255,000$75/sqft
    Source: Public Record Report a problem

    Public tax history

    YearProperty taxesTax assessment
    2025$7,960 +8%$243,440
    2024$7,370 $243,440
    2023$7,370 +3.6%$243,440
    2022$7,116 +3.2%$243,440
    2021$6,899 +2.5%$243,440
    2020$6,728 +2.1%$243,440
    2019$6,590 +2.2%$243,440
    2018$6,448 +4.1%$243,440
    2017$6,195 +2.1%$243,440
    2016$6,066 +2.6%$243,440
    2015$5,911 +0%$243,440
    2014$5,910 $243,440
    2013$5,910 $243,440
    2012$5,910 +3.1%$243,440
    2011$5,732 +4.8%$243,440
    2010$5,469 -0.2%$243,440
    2009$5,481 +3%$243,440
    2008$5,320 +1.9%--
    2007$5,221 -0.5%--
    2006$5,245 +4.1%--
    2005$5,038 +4.1%--
    2004$4,838 +10%--
    2003$4,398 +3.9%--
    2002$4,232 +4.5%--
    2000$4,048 -1.2%--
    1999$4,098 --

    Find assessor info on the county website

    Neighborhood: 19422

    Nearby schools

    GreatSchools rating
    Schools provided by the listing agent
    • Elementary: STONY CRK
    • Middle: WISSAHICKN
    • High: WISSAHICKN
    • District: Wissahickon

    Source: The MLS. This data may not be complete. We recommend contacting the local school district to confirm school assignments for this home.

    Get a cash offer in 3 minutes
    Find out how much your home could sell for in as little as 3 minutes with a no-obligation cash offer.
    Estimated market value
    $785,600
    Get a cash offer in 3 minutes
    Find out how much your home could sell for in as little as 3 minutes with a no-obligation cash offer.
    Estimated market value
    $785,600