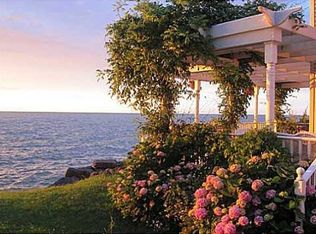
AFFORDABLE WATEFRONT LIVING! 50 FT. OF PROTECTED SHORELINE! PRIVATE WATERSIDE COMMUNITY!
THIS COZY CAPE HAS SO MUCH POTENTIAL *SURROUNDED BY IMPROVED AND UPSCALE HOMES! PANORAMIC VIEWS! SPECTACULAR SUNSETS! 1,304 SQ.FT. * EAT-IN KITCHEN WITH GENEROUS DINING AREA AND BREAKFAST BAR *SPACIOUS LIVING ROOM with WOODBURNING FIREPLACE *1ST FLOOR LAUNDRY/FULL BATH COMBO *OFFICE/2ND BEDROOM - WALKOUT TO EXPANSIVE DECK! 2ND FLOOR
HAS A LARGE PRIMARY BEDROOM, 2-DOUBLE CLOSETS, and ENSUITE BATH with SHOWER ENCLOSURE & WATERVIEWS! PUBLIC SEWER & WATER *GAS FORCED-AIR FURNACE (3YRS) *ARCHITECTURAL ROOF (LESS THAN 10 YRS) *VINYL SIDING * SOME REPLACEMENT WINDOWS *PARTIAL BASEMENT W/GLASS BLOCK WINDOWS * ALL APPLIANCES INCLUDED - SOME ADDITIONAL PERSONAL PROPERTY WILL REMAIN SELLING AS-IS CONDITION *JUST SECONDS FROM SEABREEZE AMUSEMENT PARK, IRONDEQUOIT BAY, MARINA, BOAT LAUNCH, RESTAURANTS, and WEBSTER TOWN PARK * PROPERTY EXTENDS SOUTH OF PRIVATE DRIVE OVER THE HILL TO LAKE ROAD* PLEASE ALLOW 24 HOURS FOR SELLER/EXECUTOR TO RESPOND ***** WATCH THE VIDEO !!!!
Pending
$300,000
374 Lake Rd, Webster, NY 14580
2beds
1,304sqft
Single Family Residence
Built in 1963
9,147 Square Feet Lot
$-- Zestimate®
$230/sqft
$-- HOA
What's special
Panoramic viewsSpectacular sunsetsVinyl sidingPrivate waterside communityAll appliances included
- 11 days
- 422
- 10
Zillow last checked:
Listing updated:
Listed by:
RE/MAX Realty Group 585-248-0250,
Robert A. Schreiber 585-248-0250
Source: NYSAMLSs,MLS#: R1710962 Originating MLS: Rochester
Originating MLS: RochesterFacts & features
Interior
Bedrooms & bathrooms
- Bedrooms: 2
- Bathrooms: 2
- Full bathrooms: 2
- Main level bathrooms: 1
- Main level bedrooms: 1
Heating
- Gas, Forced Air
Appliances
- Included: Dryer, Gas Oven, Gas Range, Gas Water Heater, Refrigerator, Washer
- Laundry: Main Level
Features
- Breakfast Bar, Ceiling Fan(s), Eat-in Kitchen, Separate/Formal Living Room, Home Office, Pantry, Natural Woodwork, Bedroom on Main Level, Bath in Primary Bedroom, Programmable Thermostat
- Flooring: Carpet, Varies, Vinyl
- Windows: Thermal Windows
- Basement: Partial
- Number of fireplaces: 1
Interior area
- Total structure area: 1,304
- Total interior livable area: 1,304 sqft
Video & virtual tour
Property
Parking
- Parking features: No Garage
Features
- Levels: Two
- Stories: 2
- Patio & porch: Deck
- Exterior features: Blacktop Driveway, Deck
- Has view: Yes
- View description: Water
- Has water view: Yes
- Water view: Water
- Waterfront features: Beach Access, Lake
- Body of water: Lake Ontario
- Frontage length: 50
Lot
- Size: 9,147 Square Feet
- Dimensions: 50 x 160
- Features: Rectangular, Rectangular Lot, Residential Lot
Details
- Additional structures: Shed(s), Storage
- Parcel number: 2654890630600001011100
- Special conditions: Estate
Construction
Type & style
- Home type: SingleFamily
- Architectural style: Cape Cod
- Property subtype: Single Family Residence
Materials
- Vinyl Siding, Copper Plumbing
- Foundation: Block
- Roof: Architectural,Shingle
Condition
- Resale
- Year built: 1963
Utilities & green energy
- Electric: Circuit Breakers
- Sewer: Connected
- Water: Connected, Public
- Utilities for property: Cable Available, Electricity Connected, High Speed Internet Available, Sewer Connected, Water Connected
Community & HOA
Community
- Subdivision: Bakers -Oklahoma Beach
Location
- Region: Webster
Financial & listing details
- Price per square foot: $230/sqft
- Tax assessed value: $165,900
- Annual tax amount: $8,087
- Date on market: 9/5/2026
- Cumulative days on market: 31 days
- Listing terms: Cash,Conventional
Estimated market value
Not available
Estimated sales range
Not available
Not available
Price history
| Date | Event | Price |
|---|---|---|
| 9/6/2026 | Pending sale | $300,000$230/sqft |
Source:  NYSAMLSs #R1710962 Report a problem NYSAMLSs #R1710962 Report a problem | ||
| 9/6/2026 | Listed for sale | $300,000+9.1%$230/sqft |
Source: NYSAMLSs #R1710962 Report a problem | ||
| 8/28/2026 | Listing removed | $275,000$211/sqft |
Source: NYSAMLSs #R1704138 Report a problem | ||
| 8/24/2026 | Contingent | $275,000$211/sqft |
Source: NYSAMLSs #R1704138 Report a problem | ||
| 8/10/2026 | Listed for sale | $275,000$211/sqft |
Source: NYSAMLSs #R1704138 Report a problem | ||
Public tax history
| Year | Property taxes | Tax assessment |
|---|---|---|
| 2025 | -- | $165,900 |
| 2024 | -- | $165,900 |
| 2023 | -- | $165,900 |
| 2022 | -- | $165,900 |
| 2021 | -- | $165,900 |
| 2020 | -- | $165,900 |
| 2018 | -- | $165,900 |
| 2017 | $687 | $165,900 |
| 2016 | -- | $165,900 |
| 2015 | -- | $165,900 |
| 2014 | -- | $165,900 +43.9% |
| 2013 | -- | $115,300 |
| 2012 | -- | $115,300 |
| 2011 | -- | $115,300 |
| 2010 | -- | $115,300 |
| 2009 | -- | $115,300 |
| 2007 | -- | $115,300 |
| 2006 | -- | $115,300 |
| 2005 | -- | $115,300 |
| 2004 | -- | $115,300 +15.5% |
| 2003 | -- | $99,800 |
| 2002 | -- | $99,800 |
| 2001 | -- | $99,800 |
| 2000 | -- | $99,800 |
Find assessor info on the county website
Monthly payment
Climate risks
Neighborhood: 14580
Nearby schools
Schools provided by the listing agent
- Middle: Willink Middle
- High: Thomas High
- District: Webster
Source: NYSAMLSs. This data may not be complete. We recommend contacting the local school district to confirm school assignments for this home.
Similar homes
- $329,9004 bd2 ba1.8k sqft831 Bay Rd, Webster, NY 14580For Sale
 MLS ID #R1707112, Lynnette Malone, Listing by: Revere Realty. NYSAMLSs
 - $274,9002 bd2 ba1.2k sqft997 Cane Patch, Webster, NY 14580For Sale
 MLS ID #R1713845, Julia L. Hickey, Listing by: WCI Realty. NYSAMLSs
 - $319,0003 bd2 ba1.8k sqft37 Fuller Ave, Webster, NY 14580For Sale
 MLS ID #R1704004, Angela F. Brown, Listing by: Keller Williams Realty Greater Rochester. NYSAMLSs
 - $274,9003 bd2 ba1.2k sqft460 Biscayne Dr, Rochester, NY 14612For Sale
 MLS ID #R1714190, Mary Ann Uhrenholdt, Listing by: Keller Williams Realty Greater Rochester. NYSAMLSs
 - $299,9002 bd3 ba1.5k sqft55 Cloverdale St, Rochester, NY 14612For SaleMLS ID #R1712760, Jenna Marie Monachino, Listing by: Hallmark Realty Partners. NYSAMLSs
- $299,9003 bd3 ba1.6k sqft16 Oakcrest Dr, Rochester, NY 14617For SaleMLS ID #R1709894, Sondra A. Berner, Listing by: Howard Hanna. NYSAMLSs
- $290,9003 bd2 ba1.7k sqft450 Eileen Dr, Rochester, NY 14616For SaleMLS ID #R1712260, Hiba S. Ibrahim, Listing by: Empire Realty Group. NYSAMLSs
- $225,0004 bd2 ba1.6k sqft1166 Bay Rd, Webster, NY 14580For SaleMLS ID #R1702967, Mary G. D'Angelo, Listing by: Howard Hanna. NYSAMLSs
- $289,9003 bd2 ba1.6k sqft129 Brookview Dr, Rochester, NY 14617For SaleMLS ID #R1710575, Melissa LoPresti, Listing by: Howard Hanna. NYSAMLSs
- $249,9002 bd2 ba1.2k sqft184 Pinewood Trl, Rochester, NY 14617For SaleMLS ID #R1713633, L Elaine Hanford, Listing by: Howard Hanna. NYSAMLSs
- $214,9002 bd1 ba988 sqft11 Seacliffe Rd, Rochester, NY 14622For SaleMLS ID #R1712024, Lisa A. Benesh, Listing by: RE/MAX Realty Group. NYSAMLSs
- $299,9003 bd3 ba1.4k sqft2141 Baird Rd, Penfield, NY 14526For SaleMLS ID #R1710985, Ignazio Vaccaro, Listing by: Keller Williams Realty Greater Rochester. NYSAMLSs
- $299,9003 bd3 ba1.8k sqft1337 Calkins Rd, Pittsford, NY 14534For SaleMLS ID #R1710896, Ali Fatlee, Listing by: Empire Realty Group. NYSAMLSs
- $299,9003 bd2 ba1k sqft206 Huckleberry Rd, Farmington, NY 14425For SaleMLS ID #R1715220, Sam J. Cretekos, Listing by: Howard Hanna. NYSAMLSs
- $269,9003 bd3 ba1.5k sqft2126 Westside Dr, Rochester, NY 14624For SaleMLS ID #R1700969, Gregory P. Tacconi, Listing by: Howard Hanna. NYSAMLSs
- $299,5003 bd3 ba1.6k sqft160 Olivia Dr, Rochester, NY 14626For SaleMLS ID #R1713628, Ro Naomi, Listing by: Blue Arrow Real Estate. NYSAMLSs
- $299,9003 bd2 ba1.6k sqft79 Markie Dr E, Rochester, NY 14606For SaleMLS ID #R1713991, Bonta' Cook, Listing by: eXp Realty, LLC. NYSAMLSs
- $349,9003 bd3 ba1.8k sqft1 Todd Ln, Penfield, NY 14526For SaleMLS ID #R1715206, Ali Fatlee, Listing by: Empire Realty Group. NYSAMLSs
- $249,9003 bd2 ba1.4k sqft67 Harwick Rd, Rochester, NY 14609For SaleMLS ID #R1714047, Anthony J Sanza, Listing by: Coldwell Banker Custom Realty. NYSAMLSs
- $239,9004 bd3 ba1.5k sqft75 Garford Rd, Rochester, NY 14622For SaleMLS ID #R1711933, Ben Kayes, Listing by: RE/MAX Realty Group. NYSAMLSs
